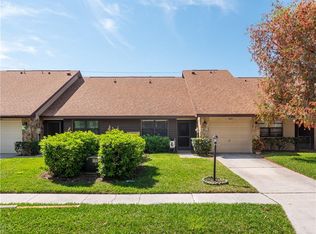
Light and bright open floor plan on this rarely available end unit of Lake Seminole Village. The location of this villa is superb. Enjoy the extra yard space of one of the preferred spacious lot, end units in the neighborhood. The soaring vaulted ceilings highlight how spacious and bright this villa is. Beautiful engineered hardwood flooring runs throughout the foyer, great room and dining room. The home cook is sure to appreciate the spacious kitchen with garden window. Enjoy ample cabinet space as well as the bright and cheerful breakfast nook. Bask in the privacy of the master bedroom and en-suite bathroom complete with an upgraded tiled walk in shower. Both additional bedrooms are generously sized. The guest bathroom is also updated with a spectacular tiled shower enclosure. The expansive screened in patio is the perfect space to enjoy your morning coffee or to curl up with a book on a rainy day. The yard is spacious and is completely fenced (2022). The oversized garage includes plenty of storage space. This home has been beautifully maintained and updated. A new AC system was installed in 2021, new electrical panel in 2023, garage door was refurbished in 2023, a new water heater was installed in 2022, and new roof in 2016. When panel was updated, a connection for a generator was added (BOTH a panel switch AND an external socket at the West wall). Home is equipped with a water softener system. Located on a peaceful street and just a short walk from the newly re-done pool this is a prime location in the neighborhood! Located in a no flood zone! Saves you money and offers peace of mind. Lake Seminole Village is a perfectly maintained, deed restricted neighborhood. The association maintains your lawn, exterior painting, irrigation systems, resort style pool, and includes Internet AND cable package. This is an easy living lifestyle conveniently located just minutes from Lake Seminole Park, Seminole City Center & several of Florida’s World Class Beaches.
Sold for $355,000
$355,000
9838 LAKE SEMINOLE DRIVE W, LARGO, FL 33773
3beds
1,520sqft
Villa
Built in 1986
5,270 Square Feet Lot
$367,900 Zestimate®
$234/sqft
$2,444 Estimated rent
Home value
$367,900
$350,000 - $386,000
$2,444/mo
Zestimate® history
Owner options
List your home for rent
$2,444/mo
Rent Zestimate®
Find your next renter with Zillow Rental Manager. Plus, with online applications, you can quickly screen prospective tenants – for free.
$2,444/mo
Rent Zestimate®
Refinance and save
$2,830/mo
Est. payment
Refinancing to a lower rate could help reduce your monthly payments and save thousands over the life of the loan.
$2,830/mo
Est. payment
Explore your selling options
Work with a Zillow partner agent
Leverage their expertise and Zillow's premium Showcase listings to get your home seen by more buyers.
Get startedList with your own agent
Get your home in front of millions of buyers by listing it on Zillow.
Learn how to do itSell it yourself
Take full control of how buyers see your home on Zillow by listing For Sale by Owner (FSBO).
List your homeWhat's special
Zillow last checked:
Listing updated:
Listed by:
Forrest Murphy, Jr 727-433-4636,
REALTY EXPERTS 727-888-1000,
April Murphy 727-637-9458,
REALTY EXPERTS
Bought with:
Forrest Murphy, Jr, 310678
REALTY EXPERTS
Source: Stellar MLS,MLS#: U8232450 Originating MLS: Pinellas Suncoast
Originating MLS: Pinellas Suncoast
Facts & features
Interior
Bedrooms & bathrooms
- Bedrooms: 3
- Bathrooms: 2
- Full bathrooms: 2
Rooms
- Room types: Attic, Breakfast Room Separate, Dining Room, Great Room, Storage Rooms
Primary bedroom
- Description: Room3
- Features: En Suite Bathroom, Built-in Closet
- Level: First
- Dimensions: 17x13
Bedroom 2
- Description: Room5
- Features: Built-in Closet
- Level: First
- Dimensions: 16x10
Bedroom 3
- Description: Room6
- Features: Built-in Closet
- Level: First
- Dimensions: 12x11
Primary bathroom
- Description: Room4
- Features: Shower No Tub
- Level: First
- Dimensions: 9x5
Bathroom 2
- Description: Room8
- Features: Tub With Shower
- Level: First
- Dimensions: 5x11
Balcony porch lanai
- Description: Room9
- Level: First
- Dimensions: 15x17
Dining room
- Description: Room2
- Level: First
- Dimensions: 14x7
Kitchen
- Description: Room7
- Features: Pantry, Stone Counters
- Level: First
- Dimensions: 18x14
Living room
- Description: Room1
- Level: First
- Dimensions: 23x14
Heating
- Central, Electric
Cooling
- Central Air
Appliances
- Included: Dishwasher, Dryer, Electric Water Heater, Microwave, Range, Range Hood, Refrigerator, Washer, Water Softener
- Laundry: In Garage
Features
- Eating Space In Kitchen, Living Room/Dining Room Combo, Open Floorplan, Primary Bedroom Main Floor, Solid Surface Counters, Stone Counters, Vaulted Ceiling(s)
- Flooring: Carpet, Tile, Hardwood
- Doors: Sliding Doors
- Windows: Hurricane Shutters
- Has fireplace: No
- Common walls with other units/homes: Corner Unit,End Unit
Interior area
- Total structure area: 1,784
- Total interior livable area: 1,520 sqft
Property
Parking
- Total spaces: 1
- Parking features: Driveway, Garage Door Opener, Oversized
- Attached garage spaces: 1
- Has uncovered spaces: Yes
- Details: Garage Dimensions: 24x11
Features
- Levels: One
- Stories: 1
- Patio & porch: Covered, Patio, Rear Porch, Screened
- Exterior features: Irrigation System, Sidewalk, Storage
- Fencing: Wood
Lot
- Size: 5,270 Square Feet
- Features: Sidewalk
- Residential vegetation: Mature Landscaping
Details
- Parcel number: 143015484340000710
- Zoning: X
- Special conditions: None
Construction
Type & style
- Home type: SingleFamily
- Property subtype: Villa
- Attached to another structure: Yes
Materials
- Block, Stucco
- Foundation: Slab
- Roof: Shingle
Condition
- New construction: No
- Year built: 1986
Utilities & green energy
- Sewer: Public Sewer
- Water: Public
- Utilities for property: Cable Available, Electricity Connected, Phone Available, Public, Sewer Connected, Street Lights, Water Connected
Community & HOA
Community
- Features: Community Mailbox, Deed Restrictions, Pool
- Pet fee: $0 monthly
- Subdivision: LAKE SEMINOLE VILLAGE
HOA
- Has HOA: Yes
- Amenities included: Maintenance, Pool
- Services included: Cable TV, Community Pool, Internet, Maintenance Structure, Maintenance Grounds, Manager, Pool Maintenance
- HOA fee: $368 monthly
- HOA name: Resource Property MGMT, Attn: Kelley Cate
- HOA phone: 727-581-2662
Location
- Region: Largo
Financial & listing details
- Price per square foot: $234/sqft
- Tax assessed value: $320,792
- Annual tax amount: $3,912
- Date on market: 2/28/2024
- Cumulative days on market: 42 days
- Listing terms: Cash,Conventional,FHA,VA Loan
- Ownership: Fee Simple
- Total actual rent: 0
- Electric utility on property: Yes
- Road surface type: Paved
Price history
| Date | Event | Price |
|---|---|---|
| 6/7/2024 | Sold | $355,000-5.3%$234/sqft |
Source:  Stellar MLS #U8232450 Report a problem Stellar MLS #U8232450 Report a problem | ||
| 5/20/2024 | Pending sale | $375,000$247/sqft |
Source: Stellar MLS #U8232450 Report a problem | ||
| 5/10/2024 | Listed for sale | $375,000$247/sqft |
Source: Stellar MLS #U8232450 Report a problem | ||
| 4/2/2024 | Pending sale | $375,000$247/sqft |
Source: Stellar MLS #U8232450 Report a problem | ||
| 3/15/2024 | Price change | $375,000-2.6%$247/sqft |
Source: Stellar MLS #U8232450 Report a problem | ||
| 2/28/2024 | Listed for sale | $385,000+46.4%$253/sqft |
Source: Stellar MLS #U8232450 Report a problem | ||
| 6/2/2021 | Sold | $263,000+97.7%$173/sqft |
Source: Public Record Report a problem | ||
| 5/28/2003 | Sold | $133,000$88/sqft |
Source: Public Record Report a problem | ||
Public tax history
| Year | Property taxes | Tax assessment |
|---|---|---|
| 2024 | $4,028 +3% | $263,301 +3% |
| 2023 | $3,912 +2.7% | $255,632 +3% |
| 2022 | $3,811 +189.6% | $248,186 +137.7% |
| 2021 | $1,316 -0.2% | $104,398 +1.4% |
| 2020 | $1,318 +2.4% | $102,957 +2.3% |
| 2019 | $1,288 | $100,642 +1.9% |
| 2018 | $1,288 +2% | $98,765 +2.1% |
| 2017 | $1,263 +3.1% | $96,734 +2.1% |
| 2016 | $1,225 +2.3% | $94,744 +0.7% |
| 2015 | $1,197 +0.8% | $94,085 +0.8% |
| 2014 | $1,188 +0.7% | $93,338 +1.5% |
| 2013 | $1,180 +9.4% | $91,959 +1.7% |
| 2012 | $1,079 | $90,422 -5% |
| 2011 | -- | $95,170 -9.8% |
| 2010 | -- | $105,534 -22.6% |
| 2009 | -- | $136,369 -10.6% |
| 2008 | $2,288 | $152,456 +3% |
| 2007 | -- | $148,016 -2.3% |
| 2005 | -- | $151,500 +11.3% |
| 2004 | $2,474 -8.2% | $136,100 +13.8% |
| 2003 | $2,694 +22.6% | $119,600 +19% |
| 2002 | $2,197 | $100,500 +1.4% |
| 2001 | $2,197 +128% | $99,100 +14.8% |
| 2000 | $964 | $86,300 |
Find assessor info on the county website
Neighborhood: 33773
Nearby homes
- $293,1002 bd2 ba1.1k sqft9830 Lake Seminole Dr W, Largo, FL 33773Off Market
- $379,6003 bd2 ba1.5k sqft9862 Lake Seminole Dr W, Largo, FL 33773Off Market

- $248,600-- bd-- ba1.1k sqft9824 Lake Seminole Dr W, Largo, FL 33773Off Market
- $209,900-- bd-- ba1.1k sqft9870 Lake Seminole Dr W, Largo, FL 33773Off Market
- $258,700-- bd-- ba1.1k sqft9816 Lake Seminole Dr W, Largo, FL 33773Off Market
- $328,3002 bd2 ba1.4k sqft9878 Lake Seminole Dr W, Largo, FL 33773Off Market
- $366,6003 bd2 ba1.5k sqft9808 Lake Seminole Dr W, Largo, FL 33773Off Market
- $355,7003 bd2 ba1.5k sqft10251 98th St, Largo, FL 33773Off Market
Nearby schools
GreatSchools rating
- 7/10Starkey Elementary SchoolGrades: PK-5Distance: 1.2 mi
- 5/10Osceola Middle SchoolGrades: 6-8Distance: 0.6 mi
- 3/10Pinellas Park High SchoolGrades: 9-12Distance: 3.3 mi
Schools provided by the listing agent
- Elementary: Starkey Elementary-PN
- Middle: Osceola Middle-PN
- High: Pinellas Park High-PN
Source: Stellar MLS. This data may not be complete. We recommend contacting the local school district to confirm school assignments for this home.
Get a cash offer in 3 minutes
Find out how much your home could sell for in as little as 3 minutes with a no-obligation cash offer.
Estimated market value
$367,900
Get a cash offer in 3 minutes
Find out how much your home could sell for in as little as 3 minutes with a no-obligation cash offer.
Estimated market value
$367,900
- Florida
- Pinellas County
- Largo
- 33773
- 9838 LAKE SEMINOLE DRIVE W
Nearby cities
Nearby neighborhoods
Nearby zip codes
Other Largo Topics
