Skip main navigation
Sold for $385,000
  • $385,000

    9838 Longwood Cir, Wildwood, KY 40223

    4beds
    2,367sqft
    Single Family Residence
    Built in 1959
    0.3 Acres Lot
    $386,300 Zestimate®
    $163/sqft
    $2,876 Estimated rent

    Home value

    $386,300

    $363,000 - $409,000

    $2,876/mo

    Zestimate® history
    Loading
    Loading...

    Owner options

    List your home for rent

    $2,876/mo

    Rent Zestimate®

    Find your next renter with Zillow Rental Manager. Plus, with online applications, you can quickly screen prospective tenants – for free.

    Learn more

    $2,876/mo

    Rent Zestimate®

    Refinance and save

    $2,373/mo

    Est. payment

    Refinancing to a lower rate could help reduce your monthly payments and save thousands over the life of the loan.

    See today's rates

    $2,373/mo

    Est. payment

    Explore your selling options

    Work with a Zillow partner agent

    Leverage their expertise and Zillow's premium Showcase listings to get your home seen by more buyers.

    Get started

    List with your own agent

    Get your home in front of millions of buyers by listing it on Zillow.

    Learn how to do it

    Sell it yourself

    Take full control of how buyers see your home on Zillow by listing For Sale by Owner (FSBO).

    List your home

    What's special

    Expansive ranch-style floor planMeandering brick paver walkwayBrand-new flooringEat-in kitchenAbundance of cabinetryTree-lined streetsSolid-surface flooring
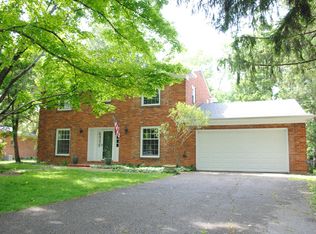
    Tucked into the heart of the highly desired Wildwood neighborhood, this exceptional home combines the best of both worlds—peaceful, tree-lined streets and a location just a short stroll to the endless amenities of Shelbyville Road, Hurstbourne Parkway, and nearby parks. With its quiet setting and beautifully landscaped surroundings, it's hard to believe you're so close to shopping, dining, and everything the East End has to offer! This expansive ranch-style floor plan offers a rare find: four spacious bedrooms and two full bathrooms, all on the main level—a layout that's seldom seen in this area. The home boasts a sprawling footprint designed for both everyday living and easy entertaining, with solid-surface flooring throughout the entire main level. A meandering brick paver walkway, lined with and blooming perennials that add vibrant color and charm to the outdoor setting, leads to a covered front porch where you'll enjoy sleepy afternoons. Upon entry, you'll find gleaming hardwood floors flowing through the living room, dining area, hallway, and all bedrooms. Such versatile use of the combined living room and dining area, accentuated by the fireplace. There are two entryways into the eat-in kitchen, featuring brand-new flooring, abundance of cabinetry, pantry and full appliance package. Fresh neutral paint in these main living spaces creates a bright, move-in ready feel. The enclosed rear sunroom invites you to relax and take in views of the private, fenced backyard--complete with thoughtfully designed, landscaping. The primary suite is tucked away for privacy and offers an en suite bathroom, while the additional three bedrooms share a hall bathroom with extended vanity. The lower level adds even more flexible living space with an open family room with cozy fireplace and open recreation area. There is plenty more space awaiting your creative finish! Well-maintained and thoughtfully updated through the years, the home includes a roof replacement in 2021, along with updated windows, electrical panel and mechanical systems performed by previous owner. Homes like this don't come along often--schedule your private showing today!

    Zillow last checked:

    Listing updated:

    Listed by:

    Jennifer Carroll 502-420-5000,

    Semonin Realtors

    Bought with:

    Heather Spencer, 260334

    Keller Williams Collective

    Source: Metro Search Inc. LLC DBA Apex MLS,MLS#: 1693545MLS Logo

    Facts & features

    Interior

    Bedrooms & bathrooms
    • Bedrooms: 4
    • Bathrooms: 2
    • Full bathrooms: 2
    Primary bedroom
    • Description: Hardwood Floors and Private En Suite Bathroom
    • Level: First
    Bedroom
    • Description: Bedroom #2-Hardwood Floors
    • Level: First
    Bedroom
    • Description: Bedroom #3-Hardwood Floors
    • Level: First
    Bedroom
    • Description: Bedroom #4-Hardwood Floors
    • Level: First
    Primary bathroom
    • Description: En Suite Primary Bath with Standing Shower
    • Level: First
    Full bathroom
    • Description: Hall Guest Bathroom with Extended Vanity
    • Level: First
    Dining area
    • Description: Open Dining Area or Additional Seating Area/Study
    • Level: First
    Family room
    • Description: Large Family Room/Rec Area with Fireplace
    • Level: Basement
    Foyer
    • Description: Inviting Entry from the Covered Front Porch
    • Level: First
    Living room
    • Description: Gleaming Hardwood Floor/Fireplace/Open to Dining Area
    • Level: First
    Sun room
    • Description: Florida Room/3-Sided Windows/Access to Patio
    • Level: First
    Heating
    • Forced Air, Natural Gas
    Cooling
    • Central Air
    Features
    • Basement: Partially Finished
    • Number of fireplaces: 2
    Interior area
    • Total structure area: 1,740
    • Total interior livable area: 2,367 sqft
    • Finished area above ground: 1,740
    • Finished area below ground: 428

    Property

    Parking
    • Total spaces: 1
    • Parking features: Attached, Entry Front, Driveway
    • Attached garage spaces: 1
    • Has uncovered spaces: Yes
    Features
    • Stories: 1
    • Patio & porch: Patio, Porch
    • Fencing: Wood,Chain Link
    Lot
    • Size: 0.3 Acres
    • Features: See Remarks, Level
    Details
    • Parcel number: 038700660026

    Construction

    Type & style
    • Home type: SingleFamily
    • Architectural style: Ranch
    • Property subtype: Single Family Residence
    Materials
    • Brick
    • Foundation: Concrete Perimeter
    • Roof: Shingle
    Condition
    • Year built: 1959

    Utilities & green energy

    • Sewer: Public Sewer
    • Water: Public
    • Utilities for property: Electricity Connected, Natural Gas Connected

    Community & HOA

    Community
    • Subdivision: Wildwood
    HOA
    • Has HOA: No
    Location
    • Region: Wildwood

    Financial & listing details

    • Price per square foot: $163/sqft
    • Tax assessed value: $295,310
    • Annual tax amount: $2,748
    • Date on market: 7/25/2025
    • Electric utility on property: Yes

    Price history

    DateEventPrice
    8/28/2025Pending sale$385,000$163/sqft
    Source: Metro Search Inc. LLC DBA Apex MLS #1693545 Report a problem
    8/27/2025Sold$385,000$163/sqft
    Source: Metro Search Inc. LLC DBA Apex MLS #1693545 Report a problem
    7/30/2025Contingent$385,000$163/sqft
    Source: Metro Search Inc. LLC DBA Apex MLS #1693545 Report a problem
    7/25/2025Listed for sale$385,000+71.1%$163/sqft
    Source: Metro Search Inc. LLC DBA Apex MLS #1693545 Report a problem
    10/9/2014Sold$225,000$95/sqft
    Source: Metro Search Inc. LLC DBA Apex MLS #1394901 Report a problem

    Public tax history

    YearProperty taxesTax assessment
    2025$2,748 -3%$295,310
    2024$2,833 -1.7%$295,310
    2023$2,883 -2.6%$295,310
    2022$2,961 +27.8%$295,310 +31.2%
    2021$2,316 +8.3%$225,000
    2020$2,139 $225,000
    2019$2,139 +2.3%$225,000
    2018$2,090 $225,000
    2017$2,090 +18.2%$225,000 +27.2%
    2013$1,769 $176,850
    2011$1,769 $176,850
    Find assessor info on the county website

    Neighborhood: Lyndon

    Nearby schools

    GreatSchools rating
    Get pre-qualified for a loan
    At Zillow Home Loans, we can pre-qualify you in as little as 5 minutes with no impact to your credit score.

    An equal housing lender. NMLS #10287.

    Sell for more on Zillow
    Get a Zillow Showcase℠ listing at no additional cost and you could sell for .
    $386,300
    2% more
    +$7,726
    With Zillow Showcase(estimated)
    $394,026