Welcome to this captivating two-story home, nestled on a corner lot with an inviting blend of stone, brick, and siding, offering ample parking and stunning curb appeal. Strategically located just 6 miles from Lackland Air Force Base, this residence not only offers a welcoming haven but also ensures convenience for those stationed at the base. Embrace the ease of access to nearby attractions, including the excitement of SeaWorld and the vibrant community of Alamo Ranch. Commuting to downtown is a breeze, adding an extra layer of accessibility to the city's heart. Step through the front door into a thoughtfully designed study/office area, setting the stage for both productivity and relaxation. Moving beyond the half bath, the home unfolds into an open floor plan, seamlessly connecting the living and dining areas. The large kitchen becomes a focal point, boasting an expansive island counter, numerous cabinets, and a convenient walk-in pantry-a culinary haven for both everyday meals and entertaining guests. Upstairs a vast second living/family area awaits, providing an ideal space for leisure and recreation. The journey continues into the generously sized master bedroom facing the rear of the home, offering a peaceful retreat with an attached full bathroom featuring a separate bath and shower, a dual vanity for your leisure, and a well-appointed walk-in closet. Venturing further, discover three additional spacious bedrooms, thoughtfully arranged to accommodate the needs of a growing family. Outside, the corner lot provides a sizable backyard, ensuring privacy with no neighbors behind-a perfect outdoor oasis for gatherings, play, or relaxation. Beyond its prime location, this home is surrounded by essential amenities, making day-to-day life a seamless experience. Close proximity to grocery stores ensures that errands are handled with ease, while a variety of excellent restaurants cater to diverse tastes. Shopping enthusiasts will appreciate the convenience of nearby shopping centers, including the ever-reliable Costco. This residence truly embodies the essence of a well-rounded lifestyle, offering a total of 4 bedrooms and 2.5 bathrooms, not just a beautiful and spacious home, but also the convenience of being close to essential services, entertainment, and dining options.
Sold
Price Unknown
9838 Marbach Canyon, San Antonio, TX 78245
4beds
2,374sqft
Single Family Residence
Built in 2015
4,970 Square Feet Lot
$308,800 Zestimate®
$--/sqft
$1,928 Estimated rent
Home value
$308,800
$293,000 - $324,000
$1,928/mo
Zestimate® history
Owner options
List your home for rent
$1,928/mo
Rent Zestimate®
Find your next renter with Zillow Rental Manager. Plus, with online applications, you can quickly screen prospective tenants – for free.
$1,928/mo
Rent Zestimate®
Refinance and save
$275/mo
Est. payment
Refinancing to a lower rate could help reduce your monthly payments and save thousands over the life of the loan.
$275/mo
Est. payment
Explore your selling options
Work with a Zillow partner agent
Leverage their expertise and Zillow's premium Showcase listings to get your home seen by more buyers.
Get startedList with your own agent
Get your home in front of millions of buyers by listing it on Zillow.
Learn how to do itSell it yourself
Take full control of how buyers see your home on Zillow by listing For Sale by Owner (FSBO).
List your homeWhat's special
Sizable backyardStunning curb appealOpen floor planAmple parkingNumerous cabinetsDual vanityHalf bath
Zillow last checked:
Listing updated:
Listed by:
Andres Fernandez TREC #642551 (210) 396-9697,
NB Elite Realty
Source: LERA MLS,MLS#: 1740112
Facts & features
Interior
Bedrooms & bathrooms
- Bedrooms: 4
- Bathrooms: 3
- Full bathrooms: 2
- 1/2 bathrooms: 1
Primary bedroom
- Level: Upper
- Area: 192
- Dimensions: 16 x 12
Bedroom 2
- Area: 120
- Dimensions: 12 x 10
Bedroom 3
- Area: 110
- Dimensions: 11 x 10
Bedroom 4
- Area: 110
- Dimensions: 11 x 10
Primary bathroom
- Features: Tub/Shower Separate, Double Vanity
- Area: 56
- Dimensions: 8 x 7
Dining room
- Area: 140
- Dimensions: 14 x 10
Kitchen
- Area: 187
- Dimensions: 17 x 11
Living room
- Area: 289
- Dimensions: 17 x 17
Heating
- Central, Electric
Cooling
- Central Air
Appliances
- Included: Range, Dishwasher, Electric Water Heater, Plumb for Water Softener
- Laundry: Lower Level, Washer Hookup, Dryer Connection
Features
- Two Living Area, Liv/Din Combo, Kitchen Island, Breakfast Bar, Pantry, Study/Library, Open Floorplan, High Speed Internet, Walk-In Closet(s), Ceiling Fan(s)
- Flooring: Carpet, Ceramic Tile
- Has basement: No
- Has fireplace: No
- Fireplace features: Not Applicable
Interior area
- Total structure area: 2,374
- Total interior livable area: 2,374 sqft
Property
Parking
- Total spaces: 2
- Parking features: Two Car Garage
- Garage spaces: 2
Features
- Levels: Two
- Stories: 2
- Patio & porch: Covered
- Pool features: None
- Fencing: Privacy
Lot
- Size: 4,970 Square Feet
- Features: Corner Lot, Curbs, Sidewalks, Streetlights
Details
- Parcel number: 043329220010
Construction
Type & style
- Home type: SingleFamily
- Property subtype: Single Family Residence
Materials
- Brick, Stone, Siding
- Foundation: Slab
- Roof: Composition
Condition
- Pre-Owned
- New construction: No
- Year built: 2015
Utilities & green energy
- Electric: CPS
- Gas: CPS
- Sewer: SAWS, Sewer System
- Water: SAWS, Water System
- Utilities for property: Cable Available
Community & HOA
Community
- Features: None
- Security: Smoke Detector(s)
- Subdivision: Cb 4332l Marbach Village Ut-1
HOA
- Has HOA: Yes
- HOA fee: $275 annually
- HOA name: SPECTRUM HOA
Location
- Region: San Antonio
Financial & listing details
- Tax assessed value: $292,420
- Annual tax amount: $5,829
- Date on market: 7/30/2025
- Cumulative days on market: 35 days
- Listing terms: 1st Seller Carry,2nd Seller Carry,Wraparound
- Road surface type: Paved
Price history
| Date | Event | Price |
|---|---|---|
| 2/17/2024 | Sold | -- |
Source:  LERA MLS #1740112 Report a problem LERA MLS #1740112 Report a problem | ||
| 1/23/2024 | Pending sale | $350,000$147/sqft |
Source: LERA MLS #1740112 Report a problem | ||
| 1/18/2024 | Contingent | $350,000$147/sqft |
Source: LERA MLS #1740112 Report a problem | ||
| 12/19/2023 | Listed for sale | $350,000+42.9%$147/sqft |
Source: LERA MLS #1740112 Report a problem | ||
| 1/9/2023 | Sold | -- |
Source: LERA MLS #1644859 Report a problem | ||
| 12/19/2022 | Pending sale | $245,000$103/sqft |
Source: LERA MLS #1644859 Report a problem | ||
| 12/9/2022 | Contingent | $245,000$103/sqft |
Source: LERA MLS #1644859 Report a problem | ||
| 12/6/2022 | Price change | $245,000-3.9%$103/sqft |
Source: LERA MLS #1644859 Report a problem | ||
| 10/14/2022 | Listed for sale | $255,000+11.9%$107/sqft |
Source: LERA MLS #1644859 Report a problem | ||
| 4/25/2019 | Sold | -- |
Source: LERA MLS #1367540 Report a problem | ||
| 4/4/2019 | Pending sale | $227,900$96/sqft |
Source: Copernicus Realty #1367540 Report a problem | ||
| 3/22/2019 | Price change | $227,900-0.9%$96/sqft |
Source: Copernicus Realty #1367540 Report a problem | ||
| 3/2/2019 | Listed for sale | $229,900$97/sqft |
Source: Copernicus Realty #1367540 Report a problem | ||
Public tax history
| Year | Property taxes | Tax assessment |
|---|---|---|
| 2025 | $5,380 +87.7% | $292,420 -3.9% |
| 2024 | $2,866 -2.8% | $304,210 +4% |
| 2023 | $2,949 -24.8% | $292,639 +10% |
| 2022 | $3,921 -12.1% | $266,035 +10% |
| 2021 | $4,462 | $241,850 +2.4% |
| 2020 | $4,462 +43.6% | $236,160 -0.2% |
| 2019 | $3,107 | $236,600 +9.5% |
| 2018 | $3,107 -19.1% | $216,060 +9.2% |
| 2017 | $3,840 -9.8% | $197,890 +3.7% |
| 2016 | $4,260 +929.1% | $190,810 +736.9% |
| 2015 | $414 | $22,800 +26% |
| 2014 | $414 | $18,100 +39.2% |
| 2013 | -- | $13,000 |
| 2012 | -- | $13,000 -18.8% |
| 2011 | -- | $16,000 |
| 2010 | -- | $16,000 |
| 2009 | -- | $16,000 |
| 2008 | -- | $16,000 |
Find assessor info on the county website
Neighborhood: 78245
Nearby homes
- $227,1003 bd2 ba1.2k sqft9838 Marbach Pass, San Antonio, TX 78245Off Market
- $285,3004 bd3 ba2.3k sqft11967 Sapphire Riv, San Antonio, TX 78245Off Market
- $288,6004 bd3 ba2.4k sqft9830 Marbach Pass, San Antonio, TX 78245Off Market

- $240,4003 bd2 ba1.4k sqft9826 Marbach Pass, San Antonio, TX 78245Off Market
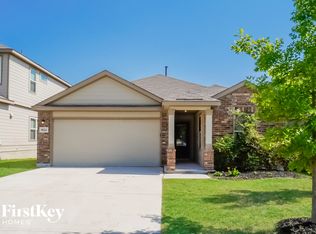
- $299,6005 bd4 ba2.6k sqft12118 Sapphire Riv, San Antonio, TX 78245Off Market
- $254,6004 bd2 ba1.7k sqft12122 Sapphire Riv, San Antonio, TX 78245Off Market
- $283,4004 bd3 ba2.3k sqft12022 Sapphire Riv, San Antonio, TX 78245Off Market
- $252,1003 bd2 ba1.6k sqft12018 Sapphire Riv, San Antonio, TX 78245Off Market
Nearby schools
GreatSchools rating
- 4/10Adams Hill Elementary SchoolGrades: PK-5Distance: 0.5 mi
- 2/10Pease Middle SchoolGrades: 6-8Distance: 1.7 mi
- 5/10Stevens High SchoolGrades: 9-12Distance: 2 mi
Schools provided by the listing agent
- Elementary: Adams Hill
- Middle: Pease E. M.
- High: Stevens
- District: Northside
Source: LERA MLS. This data may not be complete. We recommend contacting the local school district to confirm school assignments for this home.
Get a cash offer in 3 minutes
Find out how much your home could sell for in as little as 3 minutes with a no-obligation cash offer.
Estimated market value
$308,800
Get a cash offer in 3 minutes
Find out how much your home could sell for in as little as 3 minutes with a no-obligation cash offer.
Estimated market value
$308,800
- Texas
- Bexar County
- San Antonio
- 78245
- 9838 Marbach Canyon
Nearby cities
Nearby neighborhoods
Nearby zip codes
Other San Antonio Topics
