Skip main navigation
Sold for $240,000
  • $240,000

    9838 SE 175th St, Summerfield, FL 34491

    3beds
    1,554sqft
    Single Family Residence
    Built in 1995
    8,712 Square Feet Lot
    $241,600 Zestimate®
    $154/sqft
    $1,875 Estimated rent

    Home value

    $241,600

    $227,000 - $256,000

    $1,875/mo

    Zestimate® history
    Loading
    Loading...

    Owner options

    List your home for rent

    $1,875/mo

    Rent Zestimate®

    Find your next renter with Zillow Rental Manager. Plus, with online applications, you can quickly screen prospective tenants – for free.

    Learn more

    $1,875/mo

    Rent Zestimate®

    Refinance and save

    $1,853/mo

    Est. payment

    Refinancing to a lower rate could help reduce your monthly payments and save thousands over the life of the loan.

    See today's rates

    $1,853/mo

    Est. payment

    Explore your selling options

    Work with a Zillow partner agent

    Leverage their expertise and Zillow's premium Showcase listings to get your home seen by more buyers.

    Get started

    List with your own agent

    Get your home in front of millions of buyers by listing it on Zillow.

    Learn how to do it

    Sell it yourself

    Take full control of how buyers see your home on Zillow by listing For Sale by Owner (FSBO).

    List your home

    What's special

    Heated poolTwo-car garageGolf pro-shopGolf cart communityNature walkCraft clubAdditional parking area
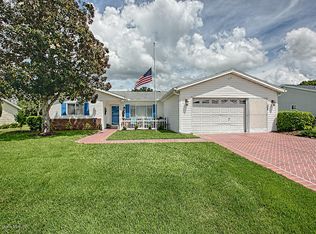
    LOOK NO FURTHER! Welcome to this beautiful HOME located in the Desirable 55+, Gated, Golf Community of SPRUCE CREEK SOUTH in Summerfield FL. 34491...A Charming 3-bedroom, 2-bathroom, 2 car garage...This home is a Sought-After DOGWOOD Model in a truly Gated community Quiet, and always pristinely manicured close to everything! The furniture is optional... The furniture in the house can also be removed if necessary. There is NO BOND TO WORRY ABOUT HERE! You own the land, nice size lot! Included are many amenities We have A Club House, with an Exercise Center, Billiard Room, there is Bingo once a week in the winter and spring months, we have a Dance Club, Boomers Club, Social Clubs, craft club, card game clubs, among many other, events. You can enjoy the heated Pool, Hot Tub, Exercise Room, Sauna Rooms Kitchen and more... Some of the outdoor activities include Walking Trails, Nature Walk, Bike trail, Doggy Park, 18 Hole Golf Course, A golf pro-shop, and The Links Restaurant, Bocce Ball, Tennis, Air Gun Club, Softball Field, and many other activities daily and Seasonal Events throughout the year... There is also and Additional Parking area to store your RV and or Trailer (s) towards the back behind the Softball Field for additional low cost. This Community is very close to THE VILLAGES, This Property is about 2 miles north drive to Villages Spanish Springs Town Square by Car, and about 7 miles to Lake Sumter Landing Square. This is a Golf Cart Community, and you can also legally Drive out the Main Gate on 441/27 and get to the Many Amenities the City has to offer across the road, Including Banks, Dentist, Doctors, Dollar tree, Hair Salon, game stop, gas stations, Walmart , and many other stores all the way down to the new BJ's, and WaWa... or go out the Residential Back Gate directly to A Plaza Which also has Many Amenities including A drug Store, Tax Collector's and DMV Office, Nail Salon, Hair Salon, Thrift store, Doctors , Urgent Care, dentist, and many restaurants. Don't miss out on the opportunity to own a piece of the dream here in Central Florida near The Villages, which is a Destination. You will be close to just about everything! HVAC is 2018, ROOF is 2018, The Hot water Heater is a 2021 Newer Termite Treatment 1/4/2023. This Property has a two-car garage with pull downstairs for extra storage, leading you to the storage attic where you can keep all your hobbies equipment, and seasonal decorations! DON'T HESITATE, CALL ME TODAY FOR YOUR VIRTUAL OR IN PERSON TOUR.

    Zillow last checked:

    Listing updated:

    Listing Provided by:

    Gerrie Cosme Matias 352-205-3262,

    RE/MAX PREMIER REALTY LADY LK 352-753-2029

    Bought with:

    Gerrie Cosme Matias, 3412974

    RE/MAX PREMIER REALTY LADY LK

    Source: Stellar MLS,MLS#: G5072399MLS LogoOriginating MLS: Lake and Sumter

    Facts & features

    Interior

    Bedrooms & bathrooms
    • Bedrooms: 3
    • Bathrooms: 2
    • Full bathrooms: 2
    Primary bedroom
    • Features: Walk-In Closet(s)
    • Level: First
    • Dimensions: 15x13
    Bedroom 2
    • Features: Built-in Closet
    • Level: First
    • Dimensions: 13x12
    Bedroom 3
    • Features: Built-in Closet
    • Level: First
    • Dimensions: 13x12
    Dining room
    • Level: First
    • Dimensions: 12x11
    Kitchen
    • Features: Exhaust Fan
    • Level: First
    • Dimensions: 12x11
    Living room
    • Level: First
    • Dimensions: 26x15
    Heating
    • Central
    Cooling
    • Central Air
    Appliances
    • Included: Cooktop, Dishwasher, Disposal, Dryer, Electric Water Heater, Microwave, Range, Range Hood, Refrigerator, Washer
    Features
    • Cathedral Ceiling(s), Ceiling Fan(s), L Dining, Primary Bedroom Main Floor, Open Floorplan, Split Bedroom, Thermostat, Vaulted Ceiling(s), Walk-In Closet(s)
    • Flooring: Carpet
    • Windows: Skylight(s), Window Treatments
    • Has fireplace: No
    Interior area
    • Total structure area: 2,229
    • Total interior livable area: 1,554 sqft

    Property

    Parking
    • Total spaces: 2
    • Parking features: Garage - Attached
    • Attached garage spaces: 2
    Accessibility
    • Accessibility features: Central Living Area
    Features
    • Levels: One
    • Stories: 1
    • Exterior features: Other, Rain Gutters
    Lot
    • Size: 8,712 sqft
    Details
    • Parcel number: 6012003019
    • Zoning: PUD
    • Special conditions: None

    Construction

    Type & style
    • Home type: SingleFamily
    • Property subtype: Single Family Residence
    Materials
    • Vinyl Siding, Wood Frame
    • Foundation: Slab
    • Roof: Roof Over,Shingle
    Condition
    • New construction: No
    • Year built: 1995
    Details
    • Builder model: DOGWOOD MODEL

    Utilities & green energy

    • Sewer: Public Sewer
    • Water: Public
    • Utilities for property: BB/HS Internet Available, Cable Available, Electricity Available, Electricity Connected, Fire Hydrant, Phone Available, Street Lights, Water Available, Water Connected

    Community & neighborhood

    Community
    • Community features: Clubhouse, Deed Restrictions, Dog Park
    Senior living
    • Senior community: Yes
    Location
    • Region: Summerfield
    • Subdivision: SPRUCE CREEK SOUTH

    HOA & financial

    HOA
    • Has HOA: Yes
    • HOA fee: $166 monthly
    • Amenities included: Clubhouse, Fitness Center, Gated
    • Services included: Community Pool, Manager, Pool Maintenance, Recreational Facilities
    • Association name: DIANE SUCHY
    • Association phone: 352-347-3700
    Other fees
    • Pet fee: $0 monthly
    Other financial information
    • Total actual rent: 0

    Other

    Other facts
    • Ownership: Fee Simple
    • Road surface type: Asphalt

    Price history

    DateEventPrice
    9/19/2023Sold$240,000+0.1%$154/sqft
    Source: Stellar MLS #G5072399 Report a problem
    8/22/2023Pending sale$239,800$154/sqft
    Source: Stellar MLS #G5072399 Report a problem
    8/22/2023Listed for sale$239,800+114.1%$154/sqft
    Source: Stellar MLS #G5072399 Report a problem
    1/25/2013Sold$112,000-6.6%$72/sqft
    Source: Stellar MLS #OM380471 Report a problem
    1/16/2013Listed for sale$119,900$77/sqft
    Source: PREMIER REALTY OF OCALA, INC #G4687685 Report a problem
    12/13/2012Listing removed$119,900$77/sqft
    Source: RE/MAX PREMIER REALTY #G4687685 Report a problem
    12/1/2012Price change$119,900-11.1%$77/sqft
    Source: RE/MAX PREMIER REALTY #380471 Report a problem
    10/2/2012Listed for sale$134,900$87/sqft
    Source: PREMIER REALTY OF OCALA, INC #G4687685 Report a problem

    Public tax history

    YearProperty taxesTax assessment
    2024$3,890 +12.8%$229,673 +28%
    2023$3,450 +13.9%$179,402 +10%
    2022$3,029 +9.5%$163,093 +10%
    2021$2,765 +9.1%$148,266 +10%
    2020$2,535 +8.3%$134,787 +10%
    2019$2,341 $122,534 +3.3%
    2018$2,341 +10.3%$118,596 +2.7%
    2017$2,122 +11.9%$115,505 +13.3%
    2016$1,896 $101,974 +10%
    2015$1,896 +19.2%$92,704 +10%
    2014$1,591 +2.4%$84,276 +1.5%
    2013$1,554 -2.9%$83,014 -4%
    2012$1,601 +49.1%$86,449 -3.7%
    2011$1,074 -6%$89,808 -5.3%
    2010$1,143 +5.4%$94,836 +2.7%
    2009$1,084 +1.2%$92,343 +0.1%
    2008$1,071 -11.3%$92,251 +3%
    2007$1,206 -5.1%$89,566 +2.5%
    2006$1,272 +3.4%$87,381 +3%
    2005$1,230 $84,837 +3%
    2004$1,230 +4.5%$82,366 +4.3%
    2002$1,177 +7.9%$78,938 +4.6%
    2001$1,091 $75,432
    2000$1,091 $75,432

    Find assessor info on the county website

    Neighborhood: 34491

    Nearby schools

    GreatSchools rating
    Get a cash offer in 3 minutes
    Find out how much your home could sell for in as little as 3 minutes with a no-obligation cash offer.
    Estimated market value
    $241,600
    Get a cash offer in 3 minutes
    Find out how much your home could sell for in as little as 3 minutes with a no-obligation cash offer.
    Estimated market value
    $241,600