Skip main navigation
Closed
  • $379,000

    9839 301st Ave, Princeton, MN 55371

    4beds
    2,296sqft
    Single Family Residence
    Built in 1997
    2.5 Acres Lot
    $392,300 Zestimate®
    $165/sqft
    $2,802 Estimated rent

    Home value

    $392,300

    $357,000 - $432,000

    $2,802/mo

    Zestimate® history
    Loading
    Loading...

    Owner options

    List your home for rent

    $2,802/mo

    Rent Zestimate®

    Find your next renter with Zillow Rental Manager. Plus, with online applications, you can quickly screen prospective tenants – for free.

    Learn more

    $2,802/mo

    Rent Zestimate®

    Refinance and save

    $2,346/mo

    Est. payment

    Refinancing to a lower rate could help reduce your monthly payments and save thousands over the life of the loan.

    See today's rates

    $2,346/mo

    Est. payment

    Explore your selling options

    Work with a Zillow partner agent

    Leverage their expertise and Zillow's premium Showcase listings to get your home seen by more buyers.

    Get started

    List with your own agent

    Get your home in front of millions of buyers by listing it on Zillow.

    Learn how to do it

    Sell it yourself

    Take full control of how buyers see your home on Zillow by listing For Sale by Owner (FSBO).

    List your home

    What's special

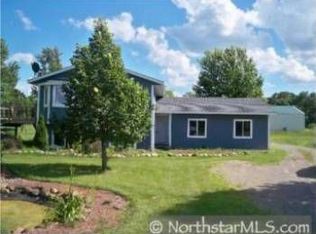
    Car liftTwo impressive pole buildingsVaulted ceilingsOpen-concept floor planLarge deckNatural gas heatUpdated vinyl windows

    Multiple offers have been received. The seller is calling for highest and best offers due by 5pm on Sunday 10/19/2025. A decision will be made the following day. Incredible opportunity with this spacious 4-bedroom, 2-bathroom home, perfectly situated on 2.5 beautiful acres, offering both privacy and functionality. The property includes two impressive pole buildings, both with concrete floors—one featuring natural gas heat and a car lift, ideal for the hobbyist, car enthusiast, or small business owner. Inside, the home boasts an open-concept floor plan with vaulted ceilings in the upper-level living room and kitchen, creating a bright and inviting space. Step out onto the large deck to enjoy your morning coffee surrounded by nature. The home also features updated vinyl windows throughout and spacious bedrooms, adding comfort and value. This property truly combines peaceful country living with endless possibilities for work or play! Schedule your showing today to see everything that this property has to offer.

    Zillow last checked:

    Listing updated:

    Listed by:

    Bryan M Cox 612-532-7647,

    True Neighbor Realty

    Bought with:

    Bryan M Cox

    True Neighbor Realty

    Source: NorthstarMLS as distributed by MLS GRID,MLS#: 6804359MLS Logo

    Facts & features

    Interior

    Bedrooms & bathrooms
    • Bedrooms: 4
    • Bathrooms: 2
    • Full bathrooms: 1
    • 3/4 bathrooms: 1
    Bedroom
    • Level: Lower
    • Area: 276 Square Feet
    • Dimensions: 23 X 12
    Bedroom 2
    • Level: Lower
    • Area: 165 Square Feet
    • Dimensions: 15 X 11
    Bedroom 3
    • Level: Upper
    • Area: 150 Square Feet
    • Dimensions: 12.5 X 12
    Bedroom 4
    • Level: Upper
    • Area: 94.5 Square Feet
    • Dimensions: 10.5 X 9
    Family room
    • Level: Main
    • Area: 529 Square Feet
    • Dimensions: 23 X 23
    Kitchen
    • Level: Upper
    • Area: 170 Square Feet
    • Dimensions: 17 X 10
    Living room
    • Level: Upper
    • Area: 195 Square Feet
    • Dimensions: 15 X 13
    Heating
    • Forced Air
    Cooling
    • Central Air
    Appliances
    • Included: Dryer, Microwave, Range, Refrigerator, Washer
    • Laundry: In Basement
    Features
    • Basement: Finished,Full
    • Has fireplace: No
    Interior area
    • Total structure area: 2,296
    • Total interior livable area: 2,296 sqft
    • Finished area above ground: 1,566
    • Finished area below ground: 730

    Property

    Parking
    • Total spaces: 16
    • Parking features: Detached Garage
    • Garage spaces: 16
    Accessibility
    • Accessibility features: None
    Features
    • Levels: Multi/Split
    • Patio & porch: Deck
    Lot
    • Size: 2.5 Acres
    • Dimensions: 302 x 360
    Details
    • Additional structures: Pole Building
    • Foundation area: 870
    • Parcel number: 01004670115
    • Zoning description: Residential-Single Family

    Construction

    Type & style
    • Home type: SingleFamily
    • Property subtype: Single Family Residence
    Materials
    • Roof: Asphalt
    Condition
    • New construction: No
    • Year built: 1997

    Utilities & green energy

    • Gas: Natural Gas
    • Sewer: Septic System Compliant - Yes
    • Water: Well

    Community & HOA

    Community
    • Subdivision: Pinegate Estates
    HOA
    • Has HOA: No
    Location
    • Region: Princeton

    Financial & listing details

    • Price per square foot: $165/sqft
    • Annual tax amount: $2,694
    • Date on market: 10/16/2025
    • Cumulative days on market: 9 days

    Price history

    DateEventPrice
    11/20/2025Sold$379,000+8.3%$165/sqft
    Source: NorthstarMLS as distributed by MLS GRID #6804359 Report a problem
    10/25/2025Pending sale$349,900$152/sqft
    Source: NorthstarMLS as distributed by MLS GRID #6804359 Report a problem
    10/16/2025Listed for sale$349,900+191.6%$152/sqft
    Source: NorthstarMLS as distributed by MLS GRID #6804359 Report a problem
    9/24/2010Sold$120,000$52/sqft
    Source: Lake Superior Area Realtors as distributed by MLS GRID #1141939 Report a problem

    Public tax history

    Tax history is unavailable.

    Neighborhood: 55371

    Nearby schools

    GreatSchools rating
    Get a cash offer in 3 minutes
    Find out how much your home could sell for in as little as 3 minutes with a no-obligation cash offer.
    Estimated market value
    $392,300
    Get a cash offer in 3 minutes
    Find out how much your home could sell for in as little as 3 minutes with a no-obligation cash offer.
    Estimated market value
    $392,300