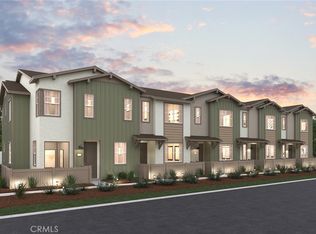
Welcome to your new dream home! This stunning new construction townhome combines modern luxury with ultimate convenience. Featuring a private outdoor balcony off the primary bedroom, spacious open living areas, and a gourmet kitchen, this home is perfect for those who love both style and functionality. With easy access to major commuter routes and top-notch community amenities, it’s the perfect place to live, relax, and unwind. Private Balcony off Primary Bedroom – Enjoy your morning coffee or evening sunsets in complete privacy with beautiful views from your own personal retreat. Open Concept Great Room – The spacious great room flows seamlessly into the gourmet kitchen, creating a perfect space for entertaining or simply relaxing at home. Gourmet Kitchen – Equipped with high-end finishes, including sleek cabinetry, quartz countertops, and LG stainless steel appliances—ideal for cooking and hosting. Outdoor Patio with Slider – Step right out from the great room to your private outdoor space, perfect for dining al fresco or enjoying some fresh air. Luxury Vinyl Plank Flooring – Stylish, durable, and easy to maintain, this flooring provides a modern touch throughout the home. Commuter-Friendly Location – Conveniently located near major freeways, making your daily commute quick and easy. Community Amenities – Enjoy the resort-like feel with access to a community pool, shade structures, and a BBQ area, perfect for relaxing weekends and social gatherings.
New construction
Listed by: BMC REALTY ADVISORS • Wesley Bennett • Contact: 949-386-6476
$574,990
9839 Crossbay Loop #608, Jurupa Valley, CA 92509
3beds
1,490sqft
Condominium
Built in 2026
-- sqft lot
$575,000 Zestimate®
$386/sqft
$440/mo HOA
What's special
- 22 days |
- 53 |
- 2 |
Zillow last checked:
Listing updated:
Listed by:
Wesley Bennett DRE #00824128 949-386-6476,
BMC REALTY ADVISORS
Source: CRMLS,MLS#: CV26135561 Originating MLS: California Regional MLS
Originating MLS: California Regional MLSLoading...
Facts & features
Interior
Bedrooms & bathrooms
- Bedrooms: 3
- Bathrooms: 3
- Full bathrooms: 2
- 1/2 bathrooms: 1
Rooms
- Room types: Bedroom, Family Room, Kitchen, Laundry, Loft, Primary Bathroom, Primary Bedroom
Bedroom
- Features: All Bedrooms Up
Bathroom
- Features: Bathroom Exhaust Fan, Bathtub, Dual Sinks, Low Flow Plumbing Fixtures, Quartz Counters, Separate Shower
Kitchen
- Features: Kitchen Island, Kitchen/Family Room Combo, Quartz Counters
Heating
- Central
Cooling
- Central Air, High Efficiency
Appliances
- Included: Dishwasher, Electric Range, Electric Water Heater, Disposal, Microwave
- Laundry: Electric Dryer Hookup, Inside, Laundry Room, Upper Level
Features
- Breakfast Area, Eat-in Kitchen, Open Floorplan, Recessed Lighting, All Bedrooms Up, Loft
- Flooring: Carpet, Vinyl
- Has fireplace: No
- Fireplace features: None
- Common walls with other units/homes: 2+ Common Walls
Interior area
- Total interior livable area: 1,490 sqft
Property
Parking
- Total spaces: 2
- Parking features: Garage - Attached
- Attached garage spaces: 2
Accessibility
- Accessibility features: None
Features
- Levels: Two
- Stories: 2
- Entry location: 1
- Patio & porch: Front Porch
- Pool features: None
- Spa features: None
- Has view: Yes
- View description: None
Lot
- Features: Back Yard
Details
- Special conditions: Standard
Construction
Type & style
- Home type: Condo
- Property subtype: Condominium
- Attached to another structure: Yes
Materials
- Stucco
Condition
- New construction: Yes
- Year built: 2026
Details
- Builder name: Century Communities
Utilities & green energy
- Sewer: Public Sewer
- Water: Public
- Utilities for property: Electricity Connected, Natural Gas Connected, Sewer Connected, Water Connected
Community & HOA
Community
- Features: Park, Street Lights
HOA
- Has HOA: Yes
- Amenities included: Other
- HOA fee: $440 monthly
- HOA name: Ivory Homeowners Association
- HOA phone: 949-833-2600
Location
- Region: Jurupa Valley
Financial & listing details
- Price per square foot: $386/sqft
- Date on market: 6/22/2026
- Cumulative days on market: 22 days
- Listing terms: Cash,Conventional,FHA,Fannie Mae,VA Loan
- Road surface type: Paved
Estimated market value
$575,000
$546,000 - $604,000
$3,313/mo
Price history
| Date | Event | Price |
|---|---|---|
| 6/13/2026 | Listed for sale | $574,990$386/sqft |
Source:  Century Communities Report a problem Century Communities Report a problem | ||
Public tax history
Tax history is unavailable.
Monthly payment
Est. payment
Payment breakdown
Explore the cost of this home by adjusting the details. Changes won't be saved.Climate risks
Neighborhood: Pedley
Nearby schools
GreatSchools rating
- 3/10Pedley Elementary SchoolGrades: K-6Distance: 1 mi
- 2/10Mira Loma Middle SchoolGrades: 7-8Distance: 1.5 mi
- 5/10Jurupa Valley High SchoolGrades: 9-12Distance: 4 mi
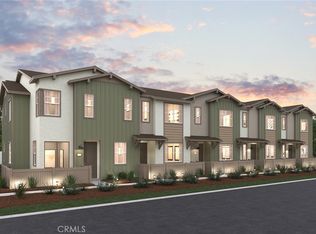
- $547,9902 bd3 ba1.1k sqft9797 Crossbay Loop #1301, Jurupa Valley, CA 92509Sold
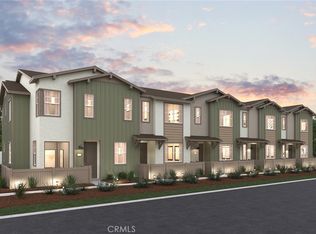
- $564,9903 bd3 ba1.4k sqft9798 Crossbay Loop #2307, Jurupa Valley, CA 92509Sold
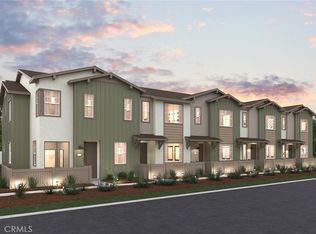
- $525,9903 bd3 ba1.4k sqft9804 Crossbay Loop #2412, Jurupa Valley, CA 92509Sold
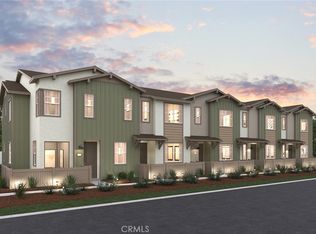
- $517,9903 bd3 ba1.4k sqft9804 Crossbay Loop #2402, Jurupa Valley, CA 92509Sold
- $560,9903 bd3 ba1.4k sqft9810 Crossbay Loop #2511, Jurupa Valley, CA 92509Sold
- $539,9903 bd3 ba1.4k sqft9810 Crossbay Loop #2501, Jurupa Valley, CA 92509Sold
- $529,9903 bd3 ba1.5k sqft9815 Crossbay Loop #1008, Jurupa Valley, CA 92509Sold
- $563,9903 bd3 ba1.5k sqft9821 Crossbay Loop #901, Jurupa Valley, CA 92509Pending
- $565,9903 bd3 ba1.4k sqft9821 Crossbay Loop #907, Jurupa Valley, CA 92509Pending
A local agent can set up tours, give advice and negotiate with sellers.
Similar homes
- $569,9903 bd3 ba1.5k sqft9827 Crossbay Loop #802, Jurupa Valley, CA 92509New Construction
 CRMLS
CRMLS - $539,9903 bd3 ba1.5k sqft9833 Crossbay Loop #701, Jurupa Valley, CA 92509New Construction
 CRMLS
CRMLS - $564,9903 bd3 ba1.3k sqft9821 Crossbay Loop #903, Riverside, CA 92509New Construction
 CRMLS
CRMLS - $536,9903 bd3 ba1.3k sqft9833 Crossbay Loop #703, Jurupa Valley, CA 92509New Construction
 CRMLS
CRMLS - $514,9903 bd3 ba1.3k sqft9827 Crossbay Loop #804, Riverside, CA 92509New ConstructionCRMLS
- $489,9902 bd3 ba1.1k sqft9833 Crossbay Loop #705, Jurupa Valley, CA 92509New ConstructionCRMLS
- $499,9902 bd3 ba1.1k sqft9821 Crossbay Loop #905, Jurupa Valley, CA 92509New ConstructionCRMLS
- from $558,9903 bd3 ba1.5k sqftPlan Four Plan, Ivory, Jurupa Valley, CA 92509New ConstructionCentury Communities
- $491,9902 bd3 ba1.1k sqft9827 Crossbay Loop #806, Jurupa Valley, CA 92509New ConstructionCRMLS
- $629,9903 bd3 ba2k sqft8661 Areca Ln, Jurupa Valley, CA 92509New ConstructionMLS ID #IV26136778, COLLEEN LAKSHIN, BUILDER INTELLIGENCE GROUP,INC. CRMLS
- from $689,9903 bd3 ba2k sqftIngles Plan, Canterra, Riverside, CA 92509New ConstructionRichmond Homes
- $629,9903 bd3 ba2k sqft8625 Areca Ln, Jurupa Valley, CA 92509New ConstructionMLS ID #IV26125419, COLLEEN LAKSHIN, BUILDER INTELLIGENCE GROUP,INC. CRMLS
- $665,9903 bd3 ba2k sqft8630 Majesty Ln, Jurupa Valley, CA 92509New ConstructionMLS ID #IV26141317, COLLEEN LAKSHIN, BUILDER INTELLIGENCE GROUP,INC. CRMLS
- $630,0003 bd3 ba1.8k sqft4058 E Coronado Privado, Ontario, CA 91761For SaleMLS ID #WS26129871, YULAN JIANG, Pinnacle Real Estate Group. CRMLS
- $580,9903 bd3 ba1.5k sqft4247 E Honeybee Paseo, Ontario, CA 91761New ConstructionCRMLS
- $591,2143 bd3 ba1.4k sqft4663 S Moonstar Privado, Ontario, CA 91762New ConstructionMLS ID #SW26124727, Amanda Moore, KB Home Sales-Southern CA Inc. CRMLS
- $609,9903 bd3 ba1.6k sqft9198 Waverly Ln, Riverside, CA 92503New ConstructionCRMLS
- $599,9903 bd3 ba1.6k sqft9186 Waverly Ln, Riverside, CA 92503New ConstructionCRMLS
- $560,0003 bd3 ba1.7k sqft14975 S Highland Ave Unit 94, Fontana, CA 92336For SaleMLS ID #PW26141951, Paulina Perez, Erik Michael Ransdell, Broker. CRMLS
- from $559,9903 bd3 ba1.4k sqftPlan 1444 Modeled Plan, Equinox at Compass Pointe, Ontario, CA 91762New ConstructionKB Home
Local buyer's agents are ready to help
