Tucked behind the gates of DC Ranch Haciendas, this residence isn't just a home, it's your unobstructed, front row seat to the McDowell Mountains and Scottsdale's city lights. Imagine unwinding in your elevated backyard resort, where every sunset paints a breathtaking 180-degree masterpiece and no neighbors interrupt your view.
From the moment you enter this one story, open concept floor plan, natural light pours in with the walls of windows framing the stunning mountain vistas from within the home, creating a constant connection to the surrounding desert landscape and a backdrop for living art. Carrying the European white oak flooring throughout creates a natural warmth. The interior is both inviting and functional with a true dining room or flex space for formal living or office, and a spacious chef's kitchen with true 48" cabinetry, walk in pantry, oversized island paired with quartz countertops, complete with a fully matching Monogram, stainless steel appliance package with 5 burner gas gourmet cooking station, double ovens, built in full-size VinoTemp wine fridge and reverse osmosis water purification system.
Appreciate the additional private courtyard that offers a quiet retreat for morning coffee, evening wine, or intimate gatherings under the Arizona sky. The backyard is truly an entertainer's dream. Designed for both relaxation and unforgettable hosting, with striking fire and waterfall elements, the resort-style pool and swim up bar has elegant, in-pool tiled barstools so you can sip and socialize without ever leaving the water. Enjoy the best of both worlds with the lowered lounge area that sits just opposite the swim-up bar. While some guests relax in the pool, others can unwind in the shaded pergola lounge just steps away for everyone to gather and allowing guests to sit comfortably out of the water but still be part of the fun. Fire up the Jenn-air gas grill for your favorite BBQ spread. Whether you're hosting sunset dinners, weekend pool days, cozy nights by the fire, or indulging in a spa-like experience under the stars, the setting is elevated by sweeping mountain views and complete privacy.
Living in DC Ranch provides access to world-class amenities, including gated security, championship golf at DC Ranch Country Club, community fitness centers, pools and spa, scenic walking and biking trails, lush parks, and impeccably maintained common areas. All of this is just minutes from premier shopping, dining, and the best of North Scottsdale. Copper Ridge Elementary is a 3-minute walk without having to walk on any streets.
This is more than a home, it's a lifestyle defined by privacy, views, and elevated desert living. Opportunities with unobstructed McDowell Mountain views, Scottsdale's city lights with no rear neighbors, and a resort-caliber outdoor space rarely come available in DC Ranch Haciendas, making this residence truly exceptional.
Sold for $2,100,000
$2,100,000
9839 E BUTEO Drive, Scottsdale, AZ 85255
4beds
2,926sqft
Single Family Residence
Built in 2004
10,078 Square Feet Lot
$2,107,200 Zestimate®
$718/sqft
$6,267 Estimated rent
Home value
$2,107,200
$1.94M - $2.30M
$6,267/mo
Zestimate® history
Owner options
List your home for rent
$6,267/mo
Rent Zestimate®
Find your next renter with Zillow Rental Manager. Plus, with online applications, you can quickly screen prospective tenants – for free.
$6,267/mo
Rent Zestimate®
Refinance and save
$12,479/mo
Est. payment
Refinancing to a lower rate could help reduce your monthly payments and save thousands over the life of the loan.
$12,479/mo
Est. payment
Explore your selling options
Work with a Zillow partner agent
Leverage their expertise and Zillow's premium Showcase listings to get your home seen by more buyers.
Get startedList with your own agent
Get your home in front of millions of buyers by listing it on Zillow.
Learn how to do itSell it yourself
Take full control of how buyers see your home on Zillow by listing For Sale by Owner (FSBO).
List your homeWhat's special
Double ovensWalk in pantryElevated backyard resort
Zillow last checked:
Listing updated:
Listed by:
Payton Kelnhofer 425-393-3007,
eXp Realty,
Maryanne Rawald 602-824-2145,
eXp Realty
Bought with:
Shawn M Shackelton, SA510130000
Real Broker
Source: ARMLS,MLS#: 6977403
Facts & features
Interior
Bedrooms & bathrooms
- Bedrooms: 4
- Bathrooms: 3
- Full bathrooms: 2
- 1/2 bathrooms: 1
Heating
- Forced Air, Electric, Natural Gas
Cooling
- Central Air, Ceiling Fan(s), Programmable Thmstat
Appliances
- Included: Water Softener Owned, Reverse Osmosis, Refrigerator, Built-in Microwave, Dishwasher, Disposal, Gas Cooktop, Built-In Electric Oven, Water Purifier
Features
- Pantry, Quartz Countertops, High Speed Internet, Double Vanity, Eat-in Kitchen, Breakfast Bar, 9+ Flat Ceilings, No Interior Steps, Kitchen Island, Full Bth Master Bdrm, Separate Shwr & Tub
- Flooring: Carpet, Vinyl, Tile, Wood
- Windows: Screens, Double Pane Windows
- Has basement: No
- Number of fireplaces: 1
- Fireplace features: Exterior Fireplace, Family Room, Gas
Interior area
- Total structure area: 2,926
- Total interior livable area: 2,926 sqft
Property
Parking
- Total spaces: 4
- Parking features: Off Street, Attached, Garage Door Opener, Direct Access, Attch'd Gar Cabinets, Over Height Garage, Electric Vehicle Charging Station(s)
- Attached garage spaces: 2
- Uncovered spaces: 2
Features
- Stories: 1
- Patio & porch: Covered, Patio
- Exterior features: Rain Gutters, Private Yard, Built-in Barbecue
- Has private pool: Yes
- Pool features: Variable Speed Pump, Outdoor Pool, Play Pool, Heated
- Has spa: Yes
- Spa features: Heated, Private, Bath
- Fencing: Front Yard,Back Yard,Block,Wrought Iron
- Has view: Yes
- View description: City, Desert, Panoramic, City Lights, Mountain(s)
- Waterfront features: Wash
Lot
- Size: 10,078 Square Feet
- Features: North/South Exposure, Borders Preserve/Public Land, Sprinklers In Rear, Sprinklers In Front, Desert Back, Desert Front, Auto Timer H2O Front, Auto Timer H2O Back
Details
- Additional structures: Gazebo
- Parcel number: 21771157
Construction
Type & style
- Home type: SingleFamily
- Architectural style: Santa Barbara/Tuscan
- Property subtype: Single Family Residence
Materials
- Stucco, Wood Frame, Painted
- Foundation: Slab
- Roof: Tile
Condition
- Year built: 2004
Details
- Builder name: Camelot
Utilities & green energy
- Sewer: Public Sewer
- Water: City Water
Community & HOA
Community
- Features: Pool, Golf, Pickleball, Gated, Community Spa, Community Media Room, Tennis Court(s), Playground, Biking/Walking Path, Fitness Center
- Security: Fire Sprinkler System, Security System Owned
- Subdivision: DC RANCH PARCELS 2.17 2.18 2.19
HOA
- Has HOA: Yes
- Services included: Maintenance Grounds, Street Maint
- HOA fee: $362 monthly
- HOA name: DC Ranch
- HOA phone: 480-513-1500
Location
- Region: Scottsdale
Financial & listing details
- Price per square foot: $718/sqft
- Tax assessed value: $1,600,700
- Annual tax amount: $7,021
- Date on market: 3/10/2026
- Cumulative days on market: 263 days
- Listing terms: Cash,Conventional,1031 Exchange,FHA,VA Loan
- Ownership: Fee Simple
- Road surface type: Paved, Asphalt
Price history
| Date | Event | Price |
|---|---|---|
| 5/15/2026 | Sold | $2,100,000-6.7%$718/sqft |
Source:  ARMLS #6977403 Report a problem ARMLS #6977403 Report a problem | ||
| 5/7/2026 | Pending sale | $2,250,000$769/sqft |
Source: eXp Realty #6977403 Report a problem | ||
| 4/15/2026 | Contingent | $2,250,000$769/sqft |
Source: eXp Realty #6977403 Report a problem | ||
| 4/9/2026 | Price change | $2,250,000-6.1%$769/sqft |
Source: ARMLS #6977403 Report a problem | ||
| 3/13/2026 | Price change | $2,395,000-4%$819/sqft |
Source: ARMLS #6977403 Report a problem | ||
| 1/30/2026 | Listed for sale | $2,495,000-11.7%$853/sqft |
Source: ARMLS #6977403 Report a problem | ||
| 12/30/2025 | Listing removed | $2,825,000$965/sqft |
Source: ARMLS #6887533 Report a problem | ||
| 12/11/2025 | Price change | $2,825,000-1.7%$965/sqft |
Source: ARMLS #6887533 Report a problem | ||
| 11/13/2025 | Price change | $2,875,000-3.4%$983/sqft |
Source: ARMLS #6887533 Report a problem | ||
| 7/17/2025 | Listed for sale | $2,975,000+223.4%$1,017/sqft |
Source: ARMLS #6887533 Report a problem | ||
| 6/28/2025 | Listing removed | $10,900$4/sqft |
Source: Zillow Rentals Report a problem | ||
| 2/22/2025 | Listed for rent | $10,900+10.1%$4/sqft |
Source: Zillow Rentals Report a problem | ||
| 5/15/2023 | Listing removed | -- |
Source: Zillow Rentals Report a problem | ||
| 5/5/2023 | Listed for rent | $9,900$3/sqft |
Source: Zillow Rentals Report a problem | ||
| 4/28/2017 | Sold | $920,000-3.2%$314/sqft |
Source: ARMLS #5576292 Report a problem | ||
| 3/16/2017 | Listed for sale | $950,000+31.8%$325/sqft |
Source: Realty Executives #5576292 Report a problem | ||
| 1/18/2012 | Sold | $721,000-3.7%$246/sqft |
Source: Public Record Report a problem | ||
| 11/30/2011 | Price change | $749,000-3.4%$256/sqft |
Source: Russ Lyon Sotheby's International Realty #4596590 Report a problem | ||
| 8/18/2011 | Price change | $775,000-3%$265/sqft |
Source: Russ Lyon Sotheby's International Realty #4596590 Report a problem | ||
| 6/25/2011 | Price change | $799,000-2%$273/sqft |
Source: Russ Lyon Sotheby's International Realty #4596590 Report a problem | ||
| 6/9/2011 | Listed for sale | $815,000+3.1%$279/sqft |
Source: Russ Lyon Sotheby's International Realty #4596590 Report a problem | ||
| 8/26/2005 | Sold | $790,871$270/sqft |
Source: Public Record Report a problem | ||
Public tax history
| Year | Property taxes | Tax assessment |
|---|---|---|
| 2025 | $6,666 +15.2% | $160,070 0% |
| 2024 | $5,787 +1.3% | $160,150 +85.7% |
| 2023 | $5,715 +0.1% | $86,228 -11.6% |
| 2022 | $5,707 -5.5% | $97,500 +11.5% |
| 2021 | $6,039 +3.8% | $87,460 +13.8% |
| 2020 | $5,819 +3.4% | $76,850 +0.2% |
| 2019 | $5,628 | $76,680 +1.6% |
| 2018 | $5,628 +4.6% | $75,470 +0.2% |
| 2017 | $5,379 +6.9% | $75,330 +1.8% |
| 2016 | $5,034 +0.7% | $74,020 +6.2% |
| 2015 | $5,001 | $69,680 +15.3% |
| 2014 | -- | $60,450 +19.6% |
| 2013 | -- | $50,530 |
| 2012 | -- | $50,530 -8.6% |
| 2011 | -- | $55,300 -7.1% |
| 2010 | -- | $59,510 -14.5% |
| 2009 | -- | $69,570 -7.9% |
| 2008 | -- | $75,550 +5.9% |
| 2007 | -- | $71,350 +38.5% |
| 2006 | -- | $51,500 +92.2% |
| 2005 | -- | $26,800 |
Find assessor info on the county website
Neighborhood: DC Ranch
Nearby homes
- $2,501,6004 bd4 ba4k sqft9851 E Buteo Dr, Scottsdale, AZ 85255Off Market
- $2,584,7004 bd4 ba3.8k sqft9827 E Buteo Dr, Scottsdale, AZ 85255Off Market
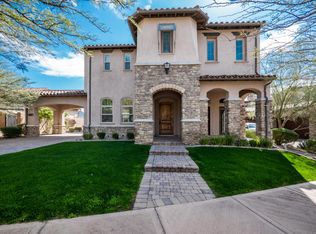
- $2,814,7004 bd4 ba4.6k sqft9863 E Buteo Dr, Scottsdale, AZ 85255Off Market

- $2,468,6004 bd4 ba4.8k sqft9815 E Buteo Dr, Scottsdale, AZ 85255Off Market
- $3,527,1005 bd4 ba5.2k sqft9840 E Buteo Dr, Scottsdale, AZ 85255Off Market
- $2,043,7003 bd2 ba2.7k sqft9852 E Buteo Dr, Scottsdale, AZ 85255Off Market
- $2,911,5004 bd4 ba4.3k sqft9828 E Buteo Dr, Scottsdale, AZ 85255Off Market
- $3,225,0004 bd4 ba4.7k sqft9875 E Buteo Dr, Scottsdale, AZ 85255Sold
Nearby schools
GreatSchools rating
- 8/10Copper Ridge SchoolGrades: PK-8Distance: 0.2 mi
- 9/10Chaparral High SchoolGrades: 9-12Distance: 7.4 mi
Schools provided by the listing agent
- Elementary: Copper Ridge School
- Middle: Copper Ridge School
- High: Chaparral High School
- District: Scottsdale Unified District
Source: ARMLS. This data may not be complete. We recommend contacting the local school district to confirm school assignments for this home.
Get a cash offer in 3 minutes
Find out how much your home could sell for in as little as 3 minutes with a no-obligation cash offer.
Estimated market value
$2,107,200
Get a cash offer in 3 minutes
Find out how much your home could sell for in as little as 3 minutes with a no-obligation cash offer.
Estimated market value
$2,107,200
- Arizona
- Maricopa County
- Scottsdale
- 85255
- DC Ranch
- 9839 E BUTEO Drive
Nearby cities
Nearby neighborhoods
Nearby zip codes
Other Scottsdale Topics
