Welcome to this modern renovated 4 bedroom, 2.5 bathroom ranch home in the desirable Lake Highlands neighborhood. This stunning 2,951 sq. ft. property offers an incredible outdoor oasis featuring a sparkling pool, hot tub, and a covered outdoor living and kitchen with a built-in fireplace, perfect for entertaining year round. Inside, you will find an updated kitchen with quartz countertops, a large island, and custom cabinetry. The spacious primary suite includes a luxurious ensuite bath with dual sinks and a walk in closet. All bedrooms are down with a second floor game room. This home exudes charm and sophistication with elegant finishes like plantation shutters and bay windows. HVAC replaced in Aug 2024. The expansive backyard is ideal for hosting or relaxing, and the attached two-car garage offers rear-facing access for added convenience. Located within Richardson ISD, this home offers easy access to top schools, shopping, and dining.
Sold
Price Unknown
9839 Faircrest Dr, Dallas, TX 75238
4beds
2,951sqft
Single Family Residence
Built in 1967
0.28 Acres Lot
$986,300 Zestimate®
$--/sqft
$6,100 Estimated rent
Home value
$986,300
$917,000 - $1.06M
$6,100/mo
Zestimate® history
Owner options
List your home for rent
$6,100/mo
Rent Zestimate®
Find your next renter with Zillow Rental Manager. Plus, with online applications, you can quickly screen prospective tenants – for free.
$6,100/mo
Rent Zestimate®
Refinance and save
Refinancing to a lower rate could help reduce your monthly payments and save thousands over the life of the loan.
Explore your selling options
Work with a Zillow partner agent
Leverage their expertise and Zillow's premium Showcase listings to get your home seen by more buyers.
Get startedList with your own agent
Get your home in front of millions of buyers by listing it on Zillow.
Learn how to do itSell it yourself
Take full control of how buyers see your home on Zillow by listing For Sale by Owner (FSBO).
List your homeWhat's special
Sparkling poolHot tubExpansive backyardBay windowsLarge islandCustom cabinetryPlantation shutters
Zillow last checked:
Listing updated:
Listed by:
Radhi Shah 0467811 214-435-0771,
RE/MAX DFW Associates 972-312-9000
Bought with:
Tiffany Shinneman
940 Realty
Source: NTREIS,MLS#: 20742887
Facts & features
Interior
Bedrooms & bathrooms
- Bedrooms: 4
- Bathrooms: 3
- Full bathrooms: 2
- 1/2 bathrooms: 1
Primary bedroom
- Features: En Suite Bathroom, Walk-In Closet(s)
- Level: First
- Dimensions: 15 x 13
Bedroom
- Level: First
- Dimensions: 13 x 12
Bedroom
- Level: First
- Dimensions: 13 x 12
Bedroom
- Features: Built-in Features
- Level: First
- Dimensions: 12 x 10
Primary bathroom
- Features: Dual Sinks, En Suite Bathroom, Stone Counters, Separate Shower
- Level: First
- Dimensions: 7 x 8
Dining room
- Level: First
- Dimensions: 12 x 10
Other
- Features: Jack and Jill Bath, Stone Counters
- Level: First
- Dimensions: 7 x 4
Game room
- Level: Second
- Dimensions: 26 x 16
Half bath
- Level: First
- Dimensions: 4 x 3
Kitchen
- Features: Built-in Features, Kitchen Island, Stone Counters
- Level: First
- Dimensions: 22 x 8
Living room
- Level: First
- Dimensions: 24 x 14
Living room
- Level: First
- Dimensions: 16 x 14
Utility room
- Level: First
- Dimensions: 6 x 6
Heating
- Central, Natural Gas
Cooling
- Central Air, Electric
Appliances
- Included: Some Gas Appliances, Convection Oven, Dishwasher, Disposal, Gas Range, Gas Water Heater, Plumbed For Gas, Vented Exhaust Fan
- Laundry: Washer Hookup, Electric Dryer Hookup
Features
- Built-in Features, Decorative/Designer Lighting Fixtures, Kitchen Island, Walk-In Closet(s)
- Flooring: Carpet, Ceramic Tile, Wood
- Windows: Bay Window(s), Shutters
- Has basement: No
- Number of fireplaces: 2
- Fireplace features: Gas Starter, Masonry, Outside, Wood Burning
Interior area
- Total interior livable area: 2,951 sqft
Property
Parking
- Total spaces: 2
- Parking features: Door-Single, Garage, Garage Door Opener, Oversized, Garage Faces Rear
- Attached garage spaces: 2
Features
- Levels: Two
- Stories: 2
- Patio & porch: Covered, Deck
- Exterior features: Deck, Outdoor Grill, Outdoor Kitchen, Rain Gutters
- Pool features: Heated, In Ground, Pool, Pool Sweep, Pool/Spa Combo
- Fencing: Wood
Lot
- Size: 0.28 Acres
- Features: Back Yard, Interior Lot, Lawn, Landscaped, Subdivision, Sprinkler System
Details
- Parcel number: 00000787321000000
Construction
Type & style
- Home type: SingleFamily
- Architectural style: Ranch,Detached
- Property subtype: Single Family Residence
Materials
- Brick, Fiber Cement, Wood Siding
- Foundation: Pillar/Post/Pier
- Roof: Composition
Condition
- Year built: 1967
Utilities & green energy
- Sewer: Public Sewer
- Water: Public
- Utilities for property: Natural Gas Available, Overhead Utilities, Sewer Available, Separate Meters, Water Available
Green energy
- Energy efficient items: Appliances, Windows
- Indoor air quality: Ventilation
- Water conservation: Low-Flow Fixtures
Community & HOA
Community
- Features: Curbs, Sidewalks
- Security: Security System
- Subdivision: White Rock North 14th Instl
HOA
- Has HOA: No
Location
- Region: Dallas
Financial & listing details
- Tax assessed value: $988,160
- Annual tax amount: $16,392
- Date on market: 10/18/2024
- Cumulative days on market: 88 days
- Listing terms: Cash,Conventional,FHA,VA Loan
- Exclusions: All Staging Items.
- Road surface type: Asphalt
Price history
| Date | Event | Price |
|---|---|---|
| 1/13/2025 | Sold | -- |
Source: NTREIS #20742887 Report a problem | ||
| 12/17/2024 | Contingent | $975,000$330/sqft |
Source: NTREIS #20742887 Report a problem | ||
| 11/9/2024 | Price change | $975,000-2.4%$330/sqft |
Source: NTREIS #20742887 Report a problem | ||
| 10/18/2024 | Listed for sale | $999,000+62.6%$339/sqft |
Source: NTREIS #20742887 Report a problem | ||
| 12/4/2020 | Sold | -- |
Source: eXp Realty #163162409 Report a problem | ||
| 11/6/2020 | Pending sale | $614,500$208/sqft |
Source: eXp Realty LLC #14446674 Report a problem | ||
| 10/22/2020 | Price change | $614,500-2.3%$208/sqft |
Source: eXp Realty LLC #14446674 Report a problem | ||
| 10/6/2020 | Listed for sale | $629,000$213/sqft |
Source: eXp Realty LLC #14446674 Report a problem | ||
Public tax history
| Year | Property taxes | Tax assessment |
|---|---|---|
| 2025 | $8,040 +9.6% | $988,160 +33.3% |
| 2024 | $7,338 +5.9% | $741,070 +9.6% |
| 2023 | $6,930 +15.4% | $676,220 +12.2% |
| 2022 | $6,004 +4.9% | $602,720 +17.1% |
| 2021 | $5,723 +93.4% | $514,710 +29.8% |
| 2020 | $2,959 +2% | $396,580 |
| 2019 | $2,903 +8.5% | $396,580 +12% |
| 2018 | $2,675 -12.3% | $354,180 +9.5% |
| 2017 | $3,052 -1.3% | $323,440 |
| 2016 | $3,092 +12.3% | $323,440 +8.7% |
| 2015 | $2,754 | $297,580 +18.5% |
| 2014 | $2,754 | $251,200 |
| 2013 | -- | -- |
| 2012 | -- | -- |
| 2011 | -- | -- |
| 2010 | -- | -- |
| 2009 | -- | -- |
| 2008 | -- | -- |
| 2007 | -- | -- |
| 2005 | -- | -- |
| 2004 | -- | -- |
| 2003 | -- | -- |
| 2002 | -- | -- |
| 2001 | -- | -- |
Find assessor info on the county website
Neighborhood: 75238
Nearby homes
- $617,4004 bd2 ba2.5k sqft9833 Faircrest Dr, Dallas, TX 75238Off Market
- $981,7004 bd4 ba3k sqft9849 Faircrest Dr, Dallas, TX 75238Off Market

- $844,3004 bd4 ba2.8k sqft9909 Faircrest Dr, Dallas, TX 75238Off Market
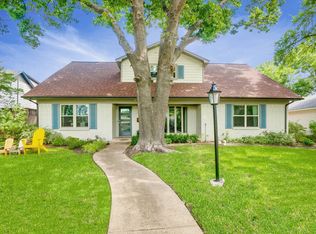
- $896,6004 bd4 ba3.8k sqft9808 Edgecove Dr, Dallas, TX 75238Off Market
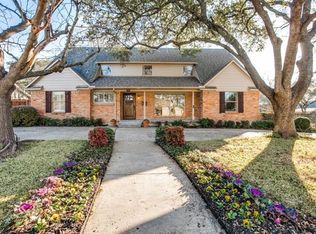
- $574,5004 bd2 ba2.2k sqft9812 Edgecove Dr, Dallas, TX 75238Off Market
- $772,5005 bd3 ba3.3k sqft9920 Edgecove Dr, Dallas, TX 75238Off Market
- $954,0004 bd4 ba2.9k sqft9924 Edgecove Dr, Dallas, TX 75238Off Market
- $548,3004 bd2 ba2.4k sqft9838 Faircrest Dr, Dallas, TX 75238Off Market
Nearby schools
GreatSchools rating
- 6/10Northlake Elementary SchoolGrades: PK-5Distance: 0.4 mi
- 7/10Lake Highlands Middle SchoolGrades: 7-8Distance: 0.8 mi
- 5/10Lake Highlands High SchoolGrades: 9-12Distance: 0.6 mi
Schools provided by the listing agent
- Elementary: Northlake
- High: Lake Highlands
- District: Richardson ISD
Source: NTREIS. This data may not be complete. We recommend contacting the local school district to confirm school assignments for this home.
Get a cash offer in 3 minutes
Find out how much your home could sell for in as little as 3 minutes with a no-obligation cash offer.
Estimated market value
$986,300
Get a cash offer in 3 minutes
Find out how much your home could sell for in as little as 3 minutes with a no-obligation cash offer.
Estimated market value
$986,300
- Texas
- Dallas County
- Dallas
- 75238
- 9839 Faircrest Dr
