Skip main navigation
Off market
Street View
  • $705,300

    9839 Keating Dr, Peyton, CO 80831

    4beds
    4baths
    4,084sqft
    SingleFamily
    Built in 2011
    0.46 Acres Lot
    $705,300 Zestimate®
    $173/sqft
    $3,496 Estimated rent

    Home value

    $705,300

    $670,000 - $741,000

    $3,496/mo

    Zestimate® history
    Loading
    Loading...

    Owner options

    List your home for rent

    $3,496/mo

    Rent Zestimate®

    Find your next renter with Zillow Rental Manager. Plus, with online applications, you can quickly screen prospective tenants – for free.

    Learn more

    $3,496/mo

    Rent Zestimate®

    Refinance and save

    $4,135/mo

    Est. payment

    Refinancing to a lower rate could help reduce your monthly payments and save thousands over the life of the loan.

    See today's rates

    $4,135/mo

    Est. payment

    Explore your selling options

    Work with a Zillow partner agent

    Leverage their expertise and Zillow's premium Showcase listings to get your home seen by more buyers.

    Get started

    List with your own agent

    Get your home in front of millions of buyers by listing it on Zillow.

    Learn how to do it

    Sell it yourself

    Take full control of how buyers see your home on Zillow by listing For Sale by Owner (FSBO).

    List your home

    What's special

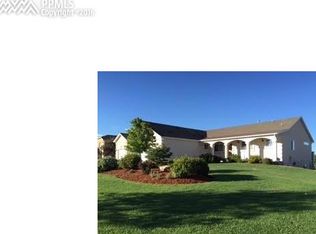
    You want MOVE IN READY''' Come see this fabulous ranch style home with a huge finished basement which is open so you can put in a theater, pool table, ping pong table, air hockey, you name it. There is a rough-in for the wet bar, too. It sits on a large .47 acres lot which has been landscaped with lots of xeriscaping, raised beds for trees, islands of grass, fully fenced back yard with side area for RVs/trailers-for-toys/etc. This home is stucco with a stone accent in front and a 3 car attached garage. Check out the m ountains and peace and quiet of the country. Walk in the front entry and enjoy the warm inviting ambiance from the high ceilings and the medium brown engineered flooring for easy care. There's the office on the right with the large front window and the French doors plus a closet so it could be used as an additional bedroom if needed. On the left is the decorative wrought iron spindles of the railing to the basement staircase. Meander on and see the kitchen to the left with the high ceilings and canned lights to accent the beautiful stainless steel appliances and the multitude of cabinets and spans of neutral tiled countertops. Stand at the sink and peer into the family room to participate in activities going on there. Entering the kitchen from the huge garage you pass through a mud/laundry room - a great place to collect shoes and coats. The large open floor plan features a dining room at one end of the family room and will accommodate a large dining table. Down the hall is the very large master bedroom with adjoining 5 piece bath, while the other bedroom also has a full bath right next to it. In the basement is a large L-shaped family room with fireplace at one end and a rough-in for a wet bar, plus two more bedrooms and another full bath.

    This property is off market, which means it's not currently listed for sale or rent on Zillow. This may be different from what's available on other websites or public sources.

    Facts & features

    Interior

    Bedrooms & bathrooms
    • Bedrooms: 4
    • Bathrooms: 4
    Heating
    • Forced air
    Features
    • Basement: Finished
    • Has fireplace: Yes
    Interior area
    • Total interior livable area: 4,084 sqft

    Property

    Parking
    • Parking features: Garage - Attached
    Features
    • Exterior features: Stucco
    Lot
    • Size: 0.46 Acres
    Details
    • Parcel number: 5226407005

    Construction

    Type & style
    • Home type: SingleFamily
    Materials
    • Frame
    • Roof: Composition
    Condition
    • Year built: 2011

    Community & HOA

    Location
    • Region: Peyton

    Financial & listing details

    • Price per square foot: $173/sqft
    • Tax assessed value: $675,000
    • Annual tax amount: $3,525

    Price history

    DateEventPrice
    7/8/2022Sold$675,000$165/sqft
    Source: Public Record Report a problem
    5/26/2022Contingent$675,000$165/sqft
    Source: elevateMLS #9091800 Report a problem
    5/25/2022Price change$675,000-3.6%$165/sqft
    Source: elevateMLS #9091800 Report a problem
    5/21/2022Price change$700,000-2.1%$171/sqft
    Source: elevateMLS #9091800 Report a problem
    5/18/2022Price change$715,000-1.4%$175/sqft
    Source: elevateMLS #9091800 Report a problem
    5/14/2022Price change$725,000-0.7%$178/sqft
    Source: elevateMLS #9091800 Report a problem
    5/5/2022Listed for sale$729,995+82.5%$179/sqft
    Source: elevateMLS #9091800 Report a problem
    6/30/2015Sold$400,000-1.2%$98/sqft
    Source: Public Record Report a problem
    4/19/2015Listed for sale$405,000+19.1%$99/sqft
    Source: RE/MAX ADVANTAGE #7142556 Report a problem
    9/26/2011Sold$340,000$83/sqft
    Source: Public Record Report a problem

    Public tax history

    YearProperty taxesTax assessment
    2024$3,525 +44.4%$45,230
    2023$2,442 -6%$45,230 +33.7%
    2022$2,596 $33,820 -2.8%
    2021-- $34,800 +12.8%
    2020$2,420 +2%$30,850
    2019$2,372 +8.1%$30,850 +3.1%
    2018$2,194 -5.9%$29,930
    2017$2,332 +6.3%$29,930 +1%
    2016$2,194 +6.7%$29,640
    2015$2,056 -24.5%$29,640 +9%
    2014$2,724 $27,190
    2013-- --
    2012-- $10,850
    2011$2,060 $10,850 -49%
    2010-- $21,290 +6.6%
    2009-- $19,980 +8.9%
    2008-- $18,350 +5.6%
    2006-- $17,370
    Find assessor info on the county website

    Neighborhood: 80831

    Nearby schools

    GreatSchools rating
    Get a cash offer in 3 minutes
    Find out how much your home could sell for in as little as 3 minutes with a no-obligation cash offer.
    Estimated market value
    $705,300
    Get a cash offer in 3 minutes
    Find out how much your home could sell for in as little as 3 minutes with a no-obligation cash offer.
    Estimated market value
    $705,300