Skip main navigation
Off market
Street View
  • $1,060,200

    9839 Longleaf Trl, Clarence Center, NY 14032

    4beds
    3,626sqft
    SingleFamily
    Built in 2020
    0.34 Acres Lot
    $1,060,200 Zestimate®
    $292/sqft
    $5,170 Estimated rent

    Home value

    $1,060,200

    $1.01M - $1.12M

    $5,170/mo

    Zestimate® history
    Loading
    Loading...

    Owner options

    List your home for rent

    $5,170/mo

    Rent Zestimate®

    Find your next renter with Zillow Rental Manager. Plus, with online applications, you can quickly screen prospective tenants – for free.

    Learn more

    $5,170/mo

    Rent Zestimate®

    Refinance and save

    $7,328/mo

    Est. payment

    Refinancing to a lower rate could help reduce your monthly payments and save thousands over the life of the loan.

    See today's rates

    $7,328/mo

    Est. payment

    Explore your selling options

    Work with a Zillow partner agent

    Leverage their expertise and Zillow's premium Showcase listings to get your home seen by more buyers.

    Get started

    List with your own agent

    Get your home in front of millions of buyers by listing it on Zillow.

    Learn how to do it

    Sell it yourself

    Take full control of how buyers see your home on Zillow by listing For Sale by Owner (FSBO).

    List your home

    What's special

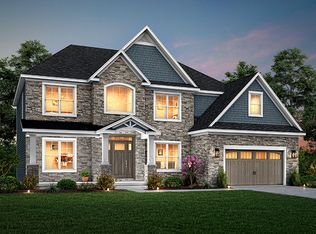
    Timeless and classic accurately describes the charm that this home exudes. A sense of warmth and elegance is provided as you enter this home. Your attention is grabbed by the beautiful L-shaped staircase in the two story foyer. Formal Living and Dining rooms at the front of the house provide for easy entertaining while the rear is filled with everyday living space. Your gourmet kitchen is spacious enough for two chefs and features a generous amount of quartz counter space. Owner's suite boasts a tray ceiling and access to adjoining bath. Completing the Owner's suite is a large walk-in closet. Total sq ft includes clerestory. Delayed closing or rent back only.

    This property is off market, which means it's not currently listed for sale or rent on Zillow. This may be different from what's available on other websites or public sources.
    Facts & features

    Interior

    Bedrooms & bathrooms
    • Bedrooms: 4
    • Bathrooms: 4
    • Full bathrooms: 3
    • 1/2 bathrooms: 1
    Heating
    • Forced air, Gas
    Cooling
    • Central
    Appliances
    • Included: Dishwasher, Garbage disposal, Microwave, Range / Oven, Refrigerator
    • Laundry: Laundry-2nd Floor
    Features
    • Breakfast Bar, Kitchen Island, Great Room, Sump Pump, Granite Counters, Eat-in Kitchen, Built-in Features, Two Story Foyer, Circuit Breakers - Some, Sliding Glass Door, Walk-In Pantry, Foyer/Entry Hall, Master Bedroom Bath, Den/Study, Laundry-2nd Floor
    • Flooring: Carpet, Hardwood
    • Doors: Sliding Glass Door
    • Windows: ENERGY STAR Qualified Windows
    • Basement: Full
    • Attic: Full
    • Has fireplace: Yes
    • Fireplace features: Gas
    Interior area
    • Total interior livable area: 3,626 sqft

    Property

    Parking
    • Total spaces: 3
    • Parking features: Garage - Attached
    Features
    • Patio & porch: Porch - Open
    • Exterior features: Stone, Vinyl
    Lot
    • Size: 0.34 Acres
    • Features: Rectangular Lot, Neighborhood Street, Lawn Sprinkler System
    Details
    • Additional structures: Garage(s)
    • Parcel number: 143200581631
    • Special conditions: Normal
    • Wooded area: 0

    Construction

    Type & style
    • Home type: SingleFamily
    • Architectural style: Colonial
    Materials
    • Metal
    • Roof: Asphalt
    Condition
    • New Construction
    • Year built: 2020
    Details
    • Builder model: Forbes/Brady

    Utilities & green energy

    • Electric: Circuit Breakers - Some
    • Gas: Gas
    • Sewer: Sewer Connected
    • Water: Public
    Green energy
    • Energy efficient items: Windows, Appliances, Lighting, Heating, Cooling

    Community & neighborhood

    Location
    • Region: Clarence Center

    HOA & financial

    HOA
    • Has HOA: Yes
    • HOA fee: $25 monthly

    Other

    Other facts
    • WaterSource: Public
    • Heating: Forced Air, Natural Gas, AC-Central
    • NewConstructionYN: true
    • Appliances: Dishwasher, Refrigerator, Disposal, Gas Cooktop, Microwave, ENERGY STAR Qualified Appliances, Oven/Range Built-In
    • FireplaceYN: true
    • Roof: Asphalt
    • GarageYN: true
    • ArchitecturalStyle: Two Story
    • AttachedGarageYN: true
    • HeatingYN: true
    • CoolingYN: true
    • ExteriorFeatures: Porch - Open, Garage Door Opener, Cable TV Available, Lawn Sprinkler System
    • Basement: Full
    • FireplaceFeatures: Gas
    • FireplacesTotal: 1
    • RoomsTotal: 10
    • BusinessType: Residential
    • Furnished: Unfurnished
    • ConstructionMaterials: Stone, Vinyl
    • PropertyCondition: New Construction
    • CurrentFinancing: Conventional, Cash
    • GreenEnergyEfficient: Windows, Appliances, Lighting, Heating, Cooling
    • InteriorFeatures: Breakfast Bar, Kitchen Island, Great Room, Sump Pump, Granite Counters, Eat-in Kitchen, Built-in Features, Two Story Foyer, Circuit Breakers - Some, Sliding Glass Door, Walk-In Pantry, Foyer/Entry Hall, Master Bedroom Bath, Den/Study, Laundry-2nd Floor
    • OpenParkingSpaces: 0
    • FarmLandAreaUnits: Square Feet
    • ParkingFeatures: Attached, Garage Door Opener, Blacktop
    • CurrentUse: Residential, Single Family Residential
    • Cooling: Central Air
    • FoundationDetails: Poured
    • OtherStructures: Garage(s)
    • StructureType: House
    • WindowFeatures: ENERGY STAR Qualified Windows
    • PastureArea: 0
    • Sewer: Sewer Connected
    • CultivatedArea: 0
    • WoodedArea: 0
    • NumberOfUnitsMoMo: 0
    • Gas: Gas
    • SpecialListingConditions: Normal
    • LotFeatures: Rectangular Lot, Neighborhood Street, Lawn Sprinkler System
    • Electric: Circuit Breakers - Some
    • Flooring: Wall To Wall Carpet-Some, Hardwood-Some, Ceramic-Some
    • Attic: Full
    • PatioAndPorchFeatures: Porch - Open
    • DoorFeatures: Sliding Glass Door
    • LaundryFeatures: Laundry-2nd Floor
    • YearBuiltDetails: New Build
    • BuilderModel: Forbes/Brady
    • MlsStatus: A-Active
    • TaxAnnualAmount: 0

    Price history

    DateEventPrice
    4/27/2023Sold$892,000+20.5%$246/sqft
    Source: Public Record Report a problem
    11/13/2020Sold$740,000+471.4%$204/sqft
    Source: NYSAMLSs #B1282427 Report a problem
    5/20/2019Sold$129,500$36/sqft
    Source: Public Record Report a problem

    Public tax history

    YearProperty taxesTax assessment
    2025-- $892,000
    2024-- $892,000 +20.5%
    2023-- $740,000
    2022-- $740,000
    2021-- $740,000 +12.1%
    2020-- $660,000 +560%
    2019-- $100,000

    Find assessor info on the county website

    Neighborhood: 14032

    Nearby schools

    GreatSchools rating
    Schools provided by the listing agent
    • Elementary: Ledgeview Elementary
    • Middle: Clarence Middle
    • High: Clarence Senior High
    • District: Clarence

    Source: The MLS. This data may not be complete. We recommend contacting the local school district to confirm school assignments for this home.

    Sell for more on Zillow
    Get a Zillow Showcase℠ listing at no additional cost and you could sell for .
    $1,060,200
    2% more
    +$21,204
    With Zillow Showcase(estimated)
    $1,081,404