Skip main navigation
For sale
  • Price cut: $5.1K (6/18)
    $429,900

    9839 Ramblin River Rd, San Antonio, TX 78251

    3beds
    2,768sqft
    : 
    Loading
    Get pre-qualified
    Single Family Residence
    Built in 1995
    10,628 Square Feet Lot
    $421,900 Zestimate®
    $155/sqft
    $88/mo HOA

    What's special

    Modern finishesRefreshed exterior sidingGenerous-sized private backyardPremium carpet-free aestheticCorner lotVersatile upstairs flex spaceCustom garage cabinetry
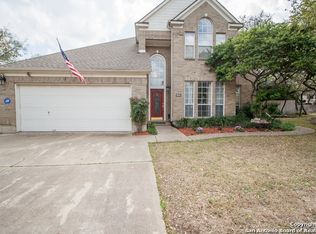
    Discover the perfect blend of modern luxury and timeless character in this beautifully updated 3 bed, 2 and a half bath gem, tucked away in the prestigious gated enclave of Stonegate Hill. Poised gracefully on a corner lot shaded by towering mature trees, this home invites you into a space where comfort meets effortless style. The main level is anchored by a serene primary suite, while the entire home boasts a premium, carpet-free aesthetic that is as practical as it is polished. With three distinct living areas, including a versatile upstairs flex space, you have the freedom to curate a professional home office, a cozy media room, or a private retreat tailored to your lifestyle. The heart of the home, a 2024 kitchen renovation, features a sleek island with a downdraft gas cooktop and modern finishes designed for the inspired home chef. Beyond the aesthetics, you can rest easy knowing this property has been meticulously cared for, featuring a like-new 2024 roof and refreshed exterior siding. Step out into your generous-sized private backyard, where there is plenty of space to entertain, as well as a versatile shed-complete with electricity-offering the ideal backdrop for creative hobbies or additional storage. With custom garage cabinetry included and an unbeatable location that places premier shopping, dining, and transit at your doorstep, this home is more than just move-in ready; it is the lifestyle upgrade you've been waiting for. Don't miss your chance to own this impeccable Stonegate Hill sanctuary.
    39 days
    |
    483
    |
    25
    |

    Zillow last checked:

    Listing updated:

    Listed by:

    Shane Neal TREC #608871 (726) 245-8941,

    eXp Realty

    Source: LERA MLS,MLS#: 1970433MLS Logo

    Loading...

      Facts & features

      Interior

      Bedrooms & bathrooms
      • Bedrooms: 3
      • Bathrooms: 3
      • Full bathrooms: 2
      • 1/2 bathrooms: 1
      Primary bedroom
      • Features: Walk-In Closet(s), Ceiling Fan(s), Full Bath
      • Area: 240
      • Dimensions: 12 x 20
      Bedroom 2
      • Area: 130
      • Dimensions: 13 x 10
      Bedroom 3
      • Area: 130
      • Dimensions: 13 x 10
      Primary bathroom
      • Features: Tub/Shower Separate, Double Vanity, Soaking Tub
      • Area: 150
      • Dimensions: 10 x 15
      Dining room
      • Area: 120
      • Dimensions: 12 x 10
      Family room
      • Area: 198
      • Dimensions: 11 x 18
      Kitchen
      • Area: 144
      • Dimensions: 9 x 16
      Living room
      • Area: 285
      • Dimensions: 15 x 19
      Heating
      • Central, Natural Gas
      Cooling
      • Ceiling Fan(s), Central Air, Zoned
      Appliances
      • Included: Cooktop, Built-In Oven, Self Cleaning Oven, Microwave, Gas Cooktop, Disposal, Dishwasher, Gas Water Heater, Down Draft
      • Laundry: Main Level, Lower Level, Washer Hookup, Dryer Connection
      Features
      • Three Living Area, Separate Dining Room, Eat-in Kitchen, Two Eating Areas, Kitchen Island, Breakfast Bar, Pantry, Utility Room Inside, 1st Floor Lvl/No Steps, High Ceilings, Walk-In Closet(s), Master Downstairs, Ceiling Fan(s), Solid Counter Tops, Custom Cabinets
      • Flooring: Vinyl
      • Windows: Double Pane Windows, Window Coverings
      • Has basement: No
      • Number of fireplaces: 1
      • Fireplace features: One, Living Room, Gas
      Interior area
      • Total interior livable area: 2,768 sqft
      Video & virtual tour

      Property

      Parking
      • Total spaces: 2
      • Parking features: Two Car Garage, Attached, Garage Door Opener
      • Attached garage spaces: 2
      Features
      • Levels: Two
      • Stories: 2
      • Exterior features: Sprinkler System, Rain Gutters
      • Pool features: None, Community
      • Fencing: Privacy
      Lot
      • Size: 10,628 Square Feet
      • Features: Corner Lot, Level, Curbs, Sidewalks, Streetlights
      • Residential vegetation: Mature Trees, Mature Trees (ext feat)
      Details
      • Parcel number: 176420030010

      Construction

      Type & style
      • Home type: SingleFamily
      • Architectural style: Contemporary
      • Property subtype: Single Family Residence
      Materials
      • Brick, 4 Sides Masonry, Siding
      • Foundation: Slab
      • Roof: Composition
      Condition
      • Pre-Owned
      • New construction: No
      • Year built: 1995

      Utilities & green energy

      • Water: Water System
      • Utilities for property: Cable Available, Private Garbage Service

      Community & HOA

      Community
      • Features: Tennis Court(s), Playground, Sports Court, Basketball Court
      • Security: Smoke Detector(s), Prewired, Controlled Access
      • Subdivision: Stonegate Hill
      HOA
      • Has HOA: Yes
      • HOA fee: $265 quarterly
      • HOA name: STONEGATE HILLS AT WESTOVER HILLS
      Location
      • Region: San Antonio

      Financial & listing details

      • Price per square foot: $155/sqft
      • Tax assessed value: $402,370
      • Annual tax amount: $9,214
      • Price range: $429.9K - $429.9K
      • Date on market: 5/28/2026
      • Cumulative days on market: 40 days
      • Listing terms: Conventional,FHA,VA Loan,TX Vet,Cash
      • Road surface type: Paved

        Estimated market value

        $421,900

        $401,000 - $443,000

        $2,448/mo

        Price history

        DateEventPrice
        6/18/2026Price change$429,900-1.2%$155/sqft
        Source: LERA MLS #1970433 Report a problem
        5/28/2026Listed for sale$435,000$157/sqft
        Source: LERA MLS #1970433 Report a problem

        Public tax history

        YearProperty taxesTax assessment
        2025$6,897 -0.8%$402,370 +3%
        2024$6,955 +8.8%$390,583 +10%
        2023$6,394 -10.3%$355,075 +10%
        2022$7,127 +3.7%$322,795 +10%
        2021$6,873 $293,450 +5.2%
        2020$6,873 +1.9%$279,010 +2.5%
        2019$6,747 $272,270 +7.7%
        2018$6,747 +8.8%$252,760 +3.5%
        2017$6,199 +0.2%$244,130 +0.3%
        2016$6,188 +7.2%$243,290 +3.1%
        2015$5,774 $236,000 +6.5%
        2014$5,774 $221,680 +4.9%
        2013-- $211,300 +0.9%
        2012-- $209,340 -4.5%
        2011-- $219,120 +5.9%
        2010-- $207,000 -2.7%
        2009-- $212,790 -7.1%
        2008-- $228,930 0%
        2007-- $229,000 +10.9%
        2006-- $206,430 +8.5%
        2005-- $190,190
        2004-- --
        2003-- --
        2002-- --
        2001-- --
        2000-- --

        Find assessor info on the county website

        Monthly payment

        Est. payment

        Payment breakdown

        Explore the cost of this home by adjusting the details. Changes won't be saved.
        All calculations are estimates and provided by Zillow, Inc. for informational purposes only. Actual amounts may vary.
        HOA fees may include property taxes on listings classified as Co-Ops. Contact the listing agent and/or owner for fee details.
        Mortgage interest rates are dependent on a number of factors, including credit score, down payment, and repayment length. Interest rate data provided by Zillow Group Marketplace, Inc. as of 1/1/1970 from various mortgage lenders with which we have lead or other similar arrangements; the Estimated Payment is an average of those rates.
        See how much you could borrow to make a competitive offer.

        Climate risks

        Neighborhood: Stonegate Hills at Westover Hill

        Getting around

        3 / 100
        Car-Dependent
        0 / 100
        No Nearby Transit
        23 / 100
        Somewhat Bikeable

        Nearby schools

        GreatSchools rating
        Schools provided by the listing agent
        • Elementary: Raba
        • Middle: Jordan
        • High: Warren
        • District: Northside

        Source: LERA MLS. This data may not be complete. We recommend contacting the local school district to confirm school assignments for this home.

        A local agent can set up tours, give advice and negotiate with sellers.

        Browse local experts

        Similar homes

        Skip to the end of the carouselSkip to the beginning of the carousel