Skip main navigation
Closed
  • $487,000

    9839 SW 63RD Loop, Ocala, FL 34481

    3beds
    2,512sqft
    Single Family Residence
    Built in 2008
    8,276 Square Feet Lot
    $487,000 Zestimate®
    $194/sqft
    $2,322 Estimated rent

    Home value

    $487,000

    $453,000 - $521,000

    $2,322/mo

    Zestimate® history
    Loading
    Loading...

    Owner options

    List your home for rent

    $2,322/mo

    Rent Zestimate®

    Find your next renter with Zillow Rental Manager. Plus, with online applications, you can quickly screen prospective tenants – for free.

    Learn more

    $2,322/mo

    Rent Zestimate®

    Refinance and save

    $3,567/mo

    Est. payment

    Refinancing to a lower rate could help reduce your monthly payments and save thousands over the life of the loan.

    See today's rates

    $3,567/mo

    Est. payment

    Explore your selling options

    Work with a Zillow partner agent

    Leverage their expertise and Zillow's premium Showcase listings to get your home seen by more buyers.

    Get started

    List with your own agent

    Get your home in front of millions of buyers by listing it on Zillow.

    Learn how to do it

    Sell it yourself

    Take full control of how buyers see your home on Zillow by listing For Sale by Owner (FSBO).

    List your home

    What's special

    Mature shade treesDedicated officeHoneycomb blindsNew dishwasherExpansive pastureland viewsElegant architectural detailingDeep stainless divided sink
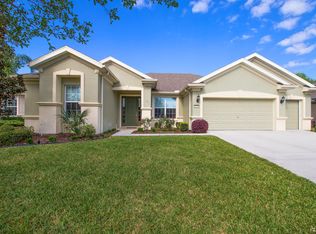
    NEW GAF ROOF - WITH TRANSFERABLE 30-YEAR WARRANTY Nestled on serene pastureland adjacent to Circle Square Ranch, this home is in the highly sought-after Del Webb Stone Creek 55+ community featuring beautiful pools and unlimited recreation venues. Lovingly maintained by the original owners since 2008, the property has been continuously upgraded with thoughtful, high-end features. A full list of upgrades is available at your showing. This 3-bedroom, 2-bath residence includes a dedicated office and an impressive 39-foot Florida room, enclosed with custom windows, honeycomb blinds, and elegant architectural detailing. The space also features a built-in custom stone dry-stack fireplace with a 10-foot-wide hearth and custom wood mantle--perfect for cool winter nights. The Florida room opens to a reinforced concrete patio finished with 2-inch pavers, framed by a concrete knee wall, and equipped with built-in propane, electric and water connections--ideal for outdoor entertaining. Inside, the home offers 5-inch baseboards and freshly painted trim throughout, along with a blend of tile and hardwood flooring in the office and primary bedroom. The kitchen is both functional and refined, featuring high-end granite countertops, a new dishwasher, a deep stainless divided sink, premium 42-inch wood cabinetry, and a gas line to the stove. The primary bath includes granite countertops and a custom walk-in shower with a dual-control rain showerhead and adjustable handheld. Modern conveniences include whole house generator, lighting rods, recirculating hot water system, new Wi-Fi-enabled leak-detecting water heater with automatic shutoff, new dish washer and pull-down attic stairs in the extended-depth garage with dedicated golf cart space. The homes exterior showcases aesthetically pleasing stone accents, custom landscaping, hardscaping, and mature shade trees--all overlooking expansive pastureland views

    Zillow last checked:

    Listing updated:

    Listed by:

    LISA STONE 904-514-9543,

    COLDWELL BANKER VANGUARD REALTY 904-269-7117,

    BRADFORD STONE 904-377-6140

    Source: realMLS,MLS#: 2128472MLS Logo

    Facts & features

    Interior

    Bedrooms & bathrooms
    • Bedrooms: 3
    • Bathrooms: 2
    • Full bathrooms: 2
    Heating
    • Central, Electric
    Cooling
    • Central Air, Electric
    Appliances
    • Included: Convection Oven, Dishwasher, Disposal, Electric Range, Electric Water Heater, Ice Maker, Microwave, Refrigerator, Water Softener Owned
    • Laundry: Electric Dryer Hookup, Washer Hookup
    Features
    • Breakfast Bar, Ceiling Fan(s), Eat-in Kitchen, Kitchen Island, Open Floorplan, Pantry, Primary Bathroom - Shower No Tub, Smart Thermostat, Split Bedrooms, Walk-In Closet(s)
    • Flooring: Carpet, Stone, Tile
    • Number of fireplaces: 1
    • Fireplace features: Electric
    Interior area
    • Total interior livable area: 2,512 sqft

    Property

    Parking
    • Total spaces: 3
    • Parking features: Attached, Garage, Garage Door Opener
    • Attached garage spaces: 3
    Features
    • Levels: One
    • Stories: 1
    • Patio & porch: Patio
    Lot
    • Size: 8,276 Square Feet
    • Dimensions: 75 x 115
    • Features: Sprinklers In Front, Sprinklers In Rear
    Details
    • Parcel number: 3489600033
    • Zoning description: Residential

    Construction

    Type & style
    • Home type: SingleFamily
    • Architectural style: Ranch
    • Property subtype: Single Family Residence
    Materials
    • Block, Stucco
    • Roof: Shingle
    Condition
    • Updated/Remodeled
    • New construction: No
    • Year built: 2008

    Utilities & green energy

    • Sewer: Public Sewer
    • Water: Public
    • Utilities for property: Cable Available, Electricity Connected, Sewer Connected, Water Connected, Propane

    Community & HOA

    Community
    • Security: Gated with Guard, Smoke Detector(s)
    • Senior community: Yes
    • Subdivision: Stone Creek
    HOA
    • Has HOA: Yes
    • Amenities included: Pool, Clubhouse, Fitness Center, Gated, Golf Course, Management - Full Time, Pickleball, Sauna, Shuffleboard Court, Spa/Hot Tub, Tennis Court(s)
    • HOA fee: $265 monthly
    Location
    • Region: Ocala

    Financial & listing details

    • Price per square foot: $194/sqft
    • Tax assessed value: $358,621
    • Annual tax amount: $3,440
    • Date on market: 2/4/2026
    • Listing terms: Cash,Conventional,VA Loan
    • Road surface type: Asphalt

    Price history

    DateEventPrice
    6/24/2026Sold$487,000-2.6%$194/sqft
    Source: realMLS #2128472 Report a problem
    4/21/2026Price change$499,900-6.2%$199/sqft
    Source: realMLS #2128472 Report a problem
    3/17/2026Price change$533,000-0.8%$212/sqft
    Source: realMLS #2128472 Report a problem
    2/4/2026Listed for sale$537,500-9.9%$214/sqft
    Source: realMLS #2128472 Report a problem
    12/14/2023Listing removed--
    Source: Stellar MLS #OM663829 Report a problem
    9/1/2023Listed for sale$596,695+142.9%$238/sqft
    Source: Stellar MLS #OM663829 Report a problem
    6/24/2008Sold$245,700$98/sqft
    Source: Public Record Report a problem

    Public tax history

    YearProperty taxesTax assessment
    2024$3,440 +2.5%$245,643 +3%
    2023$3,355 +0.8%$238,488 +3%
    2022$3,330 +0%$231,542 +3%
    2021$3,330 +0.8%$224,798 +1.4%
    2020$3,304 +1.5%$221,694 +2.3%
    2019$3,255 $216,710 +1.9%
    2018$3,255 +7.6%$212,669 +2.1%
    2017$3,027 +0.8%$208,295 +2.1%
    2016$3,002 $204,011 +0.7%
    2015$3,002 +6.3%$202,593 +0.8%
    2014$2,824 +2.8%$200,985 +1.5%
    2013$2,748 +2%$198,015 +1.7%
    2012$2,695 -1.9%$194,705 -1.5%
    2011$2,748 +1.4%$197,658 +1.5%
    2010$2,709 -2%$194,737 -4%
    2009$2,765 $202,944 +397.3%
    2008-- $40,810
    Find assessor info on the county website

    Neighborhood: 34481

    Nearby schools

    GreatSchools rating
    Get a cash offer in 3 minutes
    Find out how much your home could sell for in as little as 3 minutes with a no-obligation cash offer.
    Estimated market value
    $487,000
    Get a cash offer in 3 minutes
    Find out how much your home could sell for in as little as 3 minutes with a no-obligation cash offer.
    Estimated market value
    $487,000