**Entertainer's Dream Home Awaits**
Step into luxury living with this exquisite residence designed for entertaining and comfort. Boasting expansive rooms and lavish amenities, this home is an entertainer's paradise.
Features Include:
- **Spacious Layout:** Large rooms throughout provide ample space for hosting gatherings and events.
- **Gourmet Kitchen:** Indulge your culinary passions in the grand kitchen, complete with Sub-Zero refrigerator and high end built-in appliances.
- **Elegant Dining:** Host memorable dinners in the square formal dining room, complemented by a wine room for connoisseurs.
- **Entertainment Hub:** Relax and unwind in the media room or gather around the resort-like backyard oasis, featuring multiple outdoor entertaining areas around the pool, custom Built-in bar and under a electric operated awning with a custom-made stone table.
- **Charming Details:** Admire the character of Anilin windows and sliding doors and the timeless appeal of a large L-shaped living room capable of accommodating 50+ guests for special occasions.
- **Luxurious Master Suite:** Retreat to a 200 sq. ft. dressing room within the master suite, offering a private sanctuary for relaxation.
- **Comfort for All:** Each bedroom boasts its own bathroom, ensuring privacy and convenience for family and guests.
- **Functional Home Office:** Stay productive in the spacious home office, ideal for remote work or creative pursuits.
Don't miss the chance to own this extraordinary residence where every detail is crafted for luxurious living and unforgettable entertaining experiences. Schedule your viewing today and envision the lifestyle awaiting you in this remarkable home!
Sold for $4,768,000
Listed by: Henry E. Liu Realty • Henry Liu • Contact: 626-818-0539
Bought with: Rodeo Realty
$4,768,000
9839 Whitwell Dr, Beverly Hills, CA 90210
6beds
5,742sqft
Single Family Residence
Built in 1977
0.35 Acres Lot
$5,550,000 Zestimate®
$830/sqft
$18,672 Estimated rent
Home value
$5,550,000
$4.83M - $6.38M
$18,672/mo
Zestimate® history
Owner options
List your home for rent
$18,672/mo
Rent Zestimate®
Find your next renter with Zillow Rental Manager. Plus, with online applications, you can quickly screen prospective tenants – for free.
$18,672/mo
Rent Zestimate®
Refinance and save
$30,988/mo
Est. payment
Refinancing to a lower rate could help reduce your monthly payments and save thousands over the life of the loan.
$30,988/mo
Est. payment
Explore your selling options
Work with a Zillow partner agent
Leverage their expertise and Zillow's premium Showcase listings to get your home seen by more buyers.
Get startedList with your own agent
Get your home in front of millions of buyers by listing it on Zillow.
Learn how to do itSell it yourself
Take full control of how buyers see your home on Zillow by listing For Sale by Owner (FSBO).
List your homeWhat's special
Wine roomBackyard oasisExquisite residenceGrand kitchenLarge roomsFunctional home officeSpacious home office
Zillow last checked:
Listing updated:
Listed by:
Henry Liu DRE #00660286 626-818-0539,
Henry E. Liu Realty
Bought with:
Roger Perry, DRE #01882885
Rodeo Realty
Source: CRMLS,MLS#: PF24058174 Originating MLS: California Regional MLS
Originating MLS: California Regional MLSFacts & features
Interior
Bedrooms & bathrooms
- Bedrooms: 6
- Bathrooms: 7
- Full bathrooms: 6
- 1/2 bathrooms: 1
- Main level bathrooms: 2
- Main level bedrooms: 1
Rooms
- Room types: Attic, Family Room, Game Room, Kitchen, Laundry, Primary Bathroom, Primary Bedroom, Office, Other, Recreation, Wine Cellar, Dining Room
Primary bedroom
- Features: Primary Suite
Bathroom
- Features: Bathroom Exhaust Fan, Bathtub, Dual Sinks, Granite Counters, Linen Closet, Multiple Shower Heads, Separate Shower, Walk-In Shower
Kitchen
- Features: Granite Counters, Self-closing Cabinet Doors
Heating
- Central, Forced Air, Natural Gas, Zoned
Cooling
- Central Air, Electric, Zoned
Appliances
- Included: Built-In Range, Double Oven, Dishwasher, Gas Cooktop, Disposal, Gas Oven, Gas Water Heater, Ice Maker, Refrigerator, Water Softener, Water To Refrigerator
- Laundry: Common Area, Washer Hookup, Electric Dryer Hookup, Gas Dryer Hookup, Inside, Laundry Room, Upper Level
Features
- Wet Bar, Breakfast Bar, Built-in Features, Balcony, Breakfast Area, Crown Molding, Separate/Formal Dining Room, Granite Counters, Pull Down Attic Stairs, Recessed Lighting, Unfurnished, Attic, Instant Hot Water, Primary Suite, Wine Cellar, Walk-In Closet(s)
- Flooring: Laminate, Stone, Wood
- Windows: Double Pane Windows, Insulated Windows, Skylight(s)
- Has fireplace: Yes
- Fireplace features: Family Room, Gas Starter, Primary Bedroom, Wood Burning, Recreation Room
- Common walls with other units/homes: No Common Walls
Interior area
- Total interior livable area: 5,742 sqft
Property
Parking
- Total spaces: 2
- Parking features: Direct Access, Door-Single, Driveway, Garage Faces Front, Garage, Garage Door Opener
- Attached garage spaces: 2
Features
- Levels: Two
- Stories: 2
- Entry location: Ground
- Patio & porch: Patio
- Exterior features: Awning(s), Barbecue, Lighting, Rain Gutters, Sport Court
- Has private pool: Yes
- Pool features: Gas Heat, Heated, In Ground, Private
- Fencing: Average Condition
- Has view: Yes
- View description: None
Lot
- Size: 0.35 Acres
- Features: 0-1 Unit/Acre, Drip Irrigation/Bubblers, Front Yard, Sprinklers In Rear, Sprinklers In Front, Landscaped, Secluded, Sprinklers Timer, Sprinkler System
Details
- Parcel number: 4382034002
- Zoning: LARE20
- Special conditions: Standard
- Other equipment: Satellite Dish
Construction
Type & style
- Home type: SingleFamily
- Architectural style: Custom
- Property subtype: Single Family Residence
Materials
- Drywall
- Foundation: Combination
- Roof: Concrete
Condition
- Turnkey
- New construction: No
- Year built: 1977
Utilities & green energy
- Electric: Standard
- Sewer: Public Sewer
- Water: Private
- Utilities for property: Cable Available, Electricity Connected, Natural Gas Connected, Phone Available, Sewer Connected, Water Connected
Community & HOA
Community
- Features: Park, Sidewalks
- Security: Prewired, Security System, Closed Circuit Camera(s), Carbon Monoxide Detector(s), Fire Detection System, Smoke Detector(s)
HOA
- Has HOA: Yes
- Amenities included: Other
- HOA fee: $604 quarterly
- HOA name: Benedict Canyon Estate
- HOA phone: 310-869-8055
Location
- Region: Beverly Hills
Financial & listing details
- Price per square foot: $830/sqft
- Tax assessed value: $4,863,360
- Annual tax amount: $58,838
- Date on market: 3/22/2024
- Cumulative days on market: 31 days
- Listing terms: Cash,Cash to New Loan,Conventional
- Road surface type: Paved
Price history
| Date | Event | Price |
|---|---|---|
| 6/6/2024 | Sold | $4,768,000-3.7%$830/sqft |
Source:  CRMLS #PF24058174 Report a problem CRMLS #PF24058174 Report a problem | ||
| 4/25/2024 | Pending sale | $4,950,000$862/sqft |
Source: CRMLS #PF24058174 Report a problem | ||
| 3/23/2024 | Listed for sale | $4,950,000+64.5%$862/sqft |
Source: CRMLS #PF24058174 Report a problem | ||
| 2/19/2020 | Listing removed | $12,000$2/sqft |
Source: Palari Report a problem | ||
| 1/22/2020 | Listed for rent | $12,000-25%$2/sqft |
Source: Palari Report a problem | ||
| 12/2/2019 | Listing removed | $16,000$3/sqft |
Source: Palari Report a problem | ||
| 11/13/2019 | Listed for rent | $16,000$3/sqft |
Source: Palari Report a problem | ||
| 1/9/2019 | Listing removed | $16,000$3/sqft |
Source: Hilton & Hyland #18397784 Report a problem | ||
| 10/18/2018 | Listed for rent | $16,000$3/sqft |
Source: Hilton & Hyland #18397784 Report a problem | ||
| 3/18/2014 | Sold | $3,010,000-4.4%$524/sqft |
Source:  CLAW #13706529 Report a problem CLAW #13706529 Report a problem | ||
| 9/21/2013 | Listed for sale | $3,149,000$548/sqft |
Source: Coldwell Banker Residential Brokerage - Beverly Hills North #13-706529 Report a problem | ||
| 9/12/2013 | Pending sale | $3,149,000$548/sqft |
Source: Coldwell Banker Residential Brokerage - Beverly Hills North #13-706529 Report a problem | ||
| 8/30/2013 | Listed for sale | $3,149,000$548/sqft |
Source: Coldwell Banker Residential Brokerage - Beverly Hills North #12-611061 Report a problem | ||
| 8/28/2013 | Pending sale | $3,149,000$548/sqft |
Source: Coldwell Banker Residential Brokerage - Beverly Hills North #12-611061 Report a problem | ||
| 5/31/2013 | Price change | $3,149,000-4.4%$548/sqft |
Source: Coldwell Banker Residential Brokerage - Beverly Hills North #12-611061 Report a problem | ||
| 11/23/2012 | Price change | $3,295,000-8.3%$574/sqft |
Source: Coldwell Banker Residential Brokerage - Beverly Hills North #12-611061 Report a problem | ||
| 9/25/2012 | Price change | $3,595,000-5.3%$626/sqft |
Source: Coldwell Banker Residential Brokerage - Beverly Hills North #12-611061 Report a problem | ||
| 7/8/2012 | Listed for sale | $3,795,000$661/sqft |
Source: Coldwell Banker Residential Brokerage - Beverly Hills North #12-611061 Report a problem | ||
Public tax history
| Year | Property taxes | Tax assessment |
|---|---|---|
| 2025 | $58,838 +32.7% | $4,863,360 +34.4% |
| 2024 | $44,338 +2% | $3,617,491 +2% |
| 2023 | $43,480 +4.8% | $3,546,561 +2% |
| 2022 | $41,486 +1.2% | $3,477,021 +2% |
| 2021 | $40,976 -0.9% | $3,408,845 +1% |
| 2020 | $41,331 | $3,373,892 +2% |
| 2019 | $41,331 +4.7% | $3,307,738 +2% |
| 2018 | $39,467 | $3,242,882 +2% |
| 2017 | $39,467 +2.2% | $3,179,297 +2% |
| 2016 | $38,611 +2.4% | $3,116,958 +1.5% |
| 2015 | $37,710 +42.7% | $3,070,139 +44.2% |
| 2014 | $26,431 | $2,128,385 +2.5% |
| 2012 | -- | $2,077,222 +2% |
| 2011 | -- | $2,036,493 +0.8% |
| 2010 | -- | $2,021,274 -0.2% |
| 2009 | -- | $2,026,077 +2% |
| 2008 | -- | $1,986,351 +2% |
| 2007 | -- | $1,947,404 +2% |
| 2006 | -- | $1,909,221 +3.4% |
| 2005 | -- | $1,846,921 +4% |
| 2004 | -- | $1,775,204 +1.9% |
| 2003 | -- | $1,742,669 +2% |
| 2002 | -- | $1,708,500 +88% |
| 2000 | -- | $908,541 |
Find assessor info on the county website
Neighborhood: Beverly Crest
Nearby homes
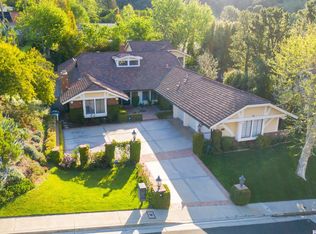
- $4,089,8006 bd6 ba4.8k sqft9847 Whitwell Dr, Beverly Hills, CA 90210Off Market
- $3,712,3005 bd4 ba3.9k sqft9827 Whitwell Dr, Beverly Hills, CA 90210Off Market
- $4,185,9005 bd6 ba3.7k sqft3015 Deep Canyon Dr, Beverly Hills, CA 90210Off Market

- $6,363,5005 bd6 ba5.5k sqft9855 Whitwell Dr, Beverly Hills, CA 90210Off Market

- $4,278,2005 bd6 ba4.1k sqft9815 Whitwell Dr, Beverly Hills, CA 90210Off Market
- $5,870,1005 bd9 ba5.9k sqft9844 Whitwell Dr, Beverly Hills, CA 90210Off Market
- $3,533,2003 bd2 ba2.9k sqft9838 Whitwell Dr, Beverly Hills, CA 90210Off Market
- $4,031,4005 bd4 ba3.8k sqft3027 N Deep Canyon Dr, Beverly Hills, CA 90210Off Market
Nearby schools
GreatSchools rating
- 8/10Warner Avenue Elementary SchoolGrades: K-5Distance: 4.1 mi
- 7/10Emerson Community Charter SchoolGrades: 6-8Distance: 5.2 mi
- 6/10University Senior High School CharterGrades: 9-12Distance: 6 mi
Get a cash offer in 3 minutes
Find out how much your home could sell for in as little as 3 minutes with a no-obligation cash offer.
Estimated market value
$5,550,000
Get a cash offer in 3 minutes
Find out how much your home could sell for in as little as 3 minutes with a no-obligation cash offer.
Estimated market value
$5,550,000
- California
- Los Angeles County
- Los Angeles
- 90210
- Beverly Crest
- 9839 Whitwell Dr
Nearby cities
Nearby neighborhoods
Nearby zip codes
Other Los Angeles Topics
