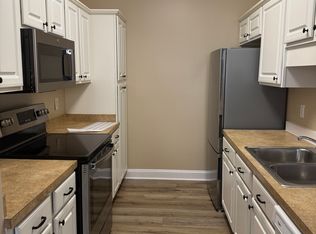
This is a light and bright first floor Unit, 3 bedrooms, 2 bath, and 1 level condo. The spacious ensuite has a large bath and shower. A lovely screened in porch and storage area for beach gear is located off the living room. Pawleys Pavillion is a well maintained, gated community. It is convenient to everything one would want at the beach. Minutes from a beautiful pristine beach, world class golf, outstanding restaurants, entertainment, and shopping within just a short drive. This location is also close to Murrells Inlet and the Marsh Walk, Brookgreen Gardens, Huntington State Park, Myrtle Beach to the North and Charleston to the south for a day trip. Your Low Country Life awaits....
Sold for $215,000
Zestimate®
$215,000
984 Algonquin Dr. #C, Pawleys Island, SC 29585
3beds
1,250sqft
Condominium
Built in 2006
-- sqft lot
$215,000 Zestimate®
$172/sqft
$1,892 Estimated rent
Home value
$215,000
$204,000 - $226,000
$1,892/mo
Zestimate® history
Owner options
List your home for rent
$1,892/mo
Rent Zestimate®
Find your next renter with Zillow Rental Manager. Plus, with online applications, you can quickly screen prospective tenants – for free.
$1,892/mo
Rent Zestimate®
Refinance and save
$1,799/mo
Est. payment
Refinancing to a lower rate could help reduce your monthly payments and save thousands over the life of the loan.
$1,799/mo
Est. payment
Explore your selling options
Work with a Zillow partner agent
Leverage their expertise and Zillow's premium Showcase listings to get your home seen by more buyers.
Get startedList with your own agent
Get your home in front of millions of buyers by listing it on Zillow.
Learn how to do itSell it yourself
Take full control of how buyers see your home on Zillow by listing For Sale by Owner (FSBO).
List your homeWhat's special
Lovely screened in porch
Zillow last checked:
Listing updated:
Listed by:
Bill Haug & Team 843-685-1772,
The Litchfield Company Real Estate-PrinceCrk,
Sherron Lane-Sikorski 423-646-2222,
The Litchfield Company Real Estate-PrinceCrk
Bought with:
Shawn K Bilton, 90546
James W Smith Real Estate Co
Source: CCAR,MLS#: 2602107 Originating MLS: Coastal Carolinas Association of Realtors
Originating MLS: Coastal Carolinas Association of RealtorsFacts & features
Interior
Bedrooms & bathrooms
- Bedrooms: 3
- Bathrooms: 2
- Full bathrooms: 2
Rooms
- Room types: Screened Porch, Utility Room
Primary bedroom
- Features: Ceiling Fan(s), Main Level Primary, Walk-In Closet(s)
- Level: First
Primary bathroom
- Features: Tub Shower, Vanity
Dining room
- Features: Living/Dining Room
Kitchen
- Features: Dishwasher
Living room
- Features: Ceiling Fan(s)
Other
- Features: Bedroom on Main Level, Utility Room
Heating
- Central
Cooling
- Central Air
Appliances
- Included: Dishwasher, Disposal, Microwave, Range, Refrigerator, Dryer, Washer
- Laundry: Washer Hookup
Features
- Ceiling Fan(s), Entrance Foyer, Furnished, Main Level Primary, Tub Shower, Vanity, Walk-In Closet(s), Window Treatments, Bedroom on Main Level
- Flooring: Carpet, Tile
- Doors: Insulated Doors
- Furnished: Yes
Interior area
- Total structure area: 1,350
- Total interior livable area: 1,250 sqft
Property
Parking
- Parking features: Parking Lot
Features
- Levels: One
- Stories: 1
- Patio & porch: Patio, Porch, Screened
- Exterior features: Other, Patio, Storage
- Pool features: Community, Outdoor Pool
Lot
- Features: City Lot
Details
- Additional parcels included: ,
- Parcel number: 0401450061003
- Zoning: MF
- Special conditions: None
Construction
Type & style
- Home type: Condo
- Architectural style: Low Rise
- Property subtype: Condominium
Materials
- Vinyl Siding
- Foundation: Slab
Condition
- Resale
- Year built: 2006
Utilities & green energy
- Water: Public
- Utilities for property: Cable Available, Electricity Available, Sewer Available, Water Available
Green energy
- Energy efficient items: Doors, Windows
Community & HOA
Community
- Features: Gated, Long Term Rental Allowed, Pool
- Security: Gated Community, Smoke Detector(s)
- Subdivision: Pawleys Pavilion - 42A
HOA
- Has HOA: Yes
- Amenities included: Gated, Pet Restrictions
- Services included: Association Management, Common Areas, Insurance, Internet, Legal/Accounting, Maintenance Grounds, Pest Control, Pool(s), Recreation Facilities, Sewer, Trash, Water
- HOA fee: $500 monthly
Location
- Region: Pawleys Island
Financial & listing details
- Price per square foot: $172/sqft
- Date on market: 1/23/2026
- Listing terms: Cash,Conventional
- Electric utility on property: Yes
Price history
| Date | Event | Price |
|---|---|---|
| 7/21/2026 | Sold | $215,000-1.8%$172/sqft |
Source:  CCAR #2602107 Report a problem CCAR #2602107 Report a problem | ||
| 6/15/2026 | Pending sale | $219,000$175/sqft |
Source: CCAR #2602107 Report a problem | ||
| 4/1/2026 | Price change | $219,000-1.8%$175/sqft |
Source: CCAR #2602107 Report a problem | ||
| 3/11/2026 | Price change | $223,000-4.7%$178/sqft |
Source: CCAR #2602107 Report a problem | ||
| 3/2/2026 | Price change | $234,000-2.1%$187/sqft |
Source: CCAR #2602107 Report a problem | ||
| 2/13/2026 | Price change | $239,000-4.4%$191/sqft |
Source: CCAR #2602107 Report a problem | ||
| 1/23/2026 | Listed for sale | $250,000+5.5%$200/sqft |
Source: CCAR #2602107 Report a problem | ||
| 4/25/2022 | Sold | $237,000+1.3%$190/sqft |
Source: CCAR #2204313 Report a problem | ||
| 3/4/2022 | Pending sale | $234,000$187/sqft |
Source: CCAR #2204313 Report a problem | ||
| 3/2/2022 | Listed for sale | $234,000$187/sqft |
Source: CCAR #2204313 Report a problem | ||
Public tax history
Tax history is unavailable.
Neighborhood: Litchfield Beach
Nearby homes
- $204,8003 bd2 ba1.2k sqft943 Algonquin Dr #12A, Pawleys Island, SC 29585Off Market

- $203,2003 bd2 ba1.2k sqft943 Algonquin Dr UNIT H, Pawleys Island, SC 29585Off Market
- $210,2003 bd2 ba1.2k sqft943 Algonquin Dr #12E, Pawleys Island, SC 29585Off Market

- $216,800-- bd-- ba-- sqft943 Algonquin Dr #12F, Pawleys Island, SC 29585Off Market
- $251,000-- bd-- ba-- sqft943 Algonquin Dr #12B, Pawleys Island, SC 29585Sold
- $207,900-- bd-- ba-- sqft943 Algonquin Dr #12C, Pawleys Island, SC 29585Off Market
- $210,300-- bd-- ba-- sqft943 Algonquin Dr #12D, Pawleys Island, SC 29585Off Market
- $---- bd-- ba-- sqft943 Algonquin Dr UNIT C, Pawleys Island, SC 29585Off Market
Nearby schools
GreatSchools rating
- 10/10Waccamaw Elementary SchoolGrades: PK-3Distance: 1.4 mi
- 10/10Waccamaw Middle SchoolGrades: 7-8Distance: 2.1 mi
- 8/10Waccamaw High SchoolGrades: 9-12Distance: 2 mi
Schools provided by the listing agent
- Elementary: Waccamaw Elementary School
- Middle: Waccamaw Middle School
- High: Waccamaw High School
Source: CCAR. This data may not be complete. We recommend contacting the local school district to confirm school assignments for this home.
Get a cash offer in 3 minutes
Find out how much your home could sell for in as little as 3 minutes with a no-obligation cash offer.
Estimated market value
$215,000
Get a cash offer in 3 minutes
Find out how much your home could sell for in as little as 3 minutes with a no-obligation cash offer.
Estimated market value
$215,000
- South Carolina
- Georgetown County
- Pawleys Island
- 29585
- Litchfield Beach
- 984 Algonquin Dr. Unit C
Nearby cities
Nearby neighborhoods
Nearby zip codes
Other Pawleys Island Topics
