Skip main navigation
Closed
  • $245,000

    984 Ascot Dr, Elgin, IL 60123

    2beds
    1,449sqft
    Townhouse, Single Family Residence
    Built in 1991
    1,624 Square Feet Lot
    $312,400 Zestimate®
    $169/sqft
    $2,155 Estimated rent

    Home value

    $312,400

    $297,000 - $328,000

    $2,155/mo

    Zestimate® history
    Loading
    Loading...

    Owner options

    List your home for rent

    $2,155/mo

    Rent Zestimate®

    Find your next renter with Zillow Rental Manager. Plus, with online applications, you can quickly screen prospective tenants – for free.

    Learn more

    $2,155/mo

    Rent Zestimate®

    Refinance and save

    $2,092/mo

    Est. payment

    Refinancing to a lower rate could help reduce your monthly payments and save thousands over the life of the loan.

    See today's rates

    $2,092/mo

    Est. payment

    Explore your selling options

    Work with a Zillow partner agent

    Leverage their expertise and Zillow's premium Showcase listings to get your home seen by more buyers.

    Get started

    List with your own agent

    Get your home in front of millions of buyers by listing it on Zillow.

    Learn how to do it

    Sell it yourself

    Take full control of how buyers see your home on Zillow by listing For Sale by Owner (FSBO).

    List your home

    What's special

    Beautifully maintainedSpacious foyerSpacious areaWalk in closetVinyl sidingHall closetWhirlpool tub
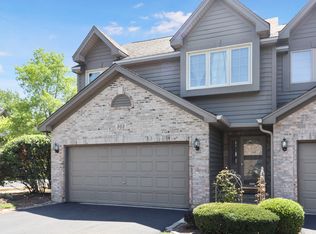
    Honey stop scrolling, this may be it...beautifully maintained and perfect quiet location for this updated ready to move in to townhome. Spacious foyer welcomes you and easy interior access from your attached 2 car garage. Simple steps up draw you into the spacious living room with wood burning (gas starter) fireplace where you overlook your serene backyard and natural lighting from 2 skylights are so inviting. Carry on a little quiet time to the private deck area with southern exposure. Laminate flooring on first floor makes living; simple and clean. Spacious area including plenty of cabinet & granite countertops for cooking and even an eat in area. Newer stainless steel appliances included. As you are seated on the first floor you are able to note carpeted open loft space; perfect for desk. Spacious primary bedroom with whirlpool tub & shower and a huge walk in closet. Storage space is not in shortage in this lovely home...hall closet has a hidden crawl that is almost another room in itself. Traveling back down to the hallway and proceeding to the lower english walk out basement..perfect for entertaining. Laundry room with newer washer and steps from a 2nd bedroom complete with closet. There is also a full bath on this level. Perfect getaway for guest, adult children. This is a dream come true town home which has been lovingly cared for. Beautiful brick & vinyl siding make this maintenance free with easy access to Randall Road, major expressways, restaurants, shopping, etc.

    Zillow last checked:

    Listing updated:

    Listing courtesy of:

    Denise Pitcher, SRES 847-370-8667,

    Huntley Realty,

    Cat Cusimano, SRES 815-207-0845,

    Huntley Realty LLC

    Bought with:

    Ali Isunza

    Keller Williams Inspire - Geneva

    Source: MRED as distributed by MLS GRID,MLS#: 11825109MLS Logo

    Facts & features

    Interior

    Bedrooms & bathrooms
    • Bedrooms: 2
    • Bathrooms: 2
    • Full bathrooms: 2
    Primary bedroom
    • Features: Flooring (Carpet), Bathroom (Full, Whirlpool & Sep Shwr)
    • Level: Second
    • Area: 198 Square Feet
    • Dimensions: 18X11
    Bedroom 2
    • Level: Basement
    • Area: 120 Square Feet
    • Dimensions: 10X12
    Eating area
    • Features: Flooring (Vinyl), Window Treatments (Blinds)
    • Level: Main
    • Area: 90 Square Feet
    • Dimensions: 10X9
    Family room
    • Features: Flooring (Carpet), Window Treatments (Blinds)
    • Level: Basement
    • Area: 228 Square Feet
    • Dimensions: 19X12
    Kitchen
    • Features: Flooring (Vinyl)
    • Level: Main
    • Area: 110 Square Feet
    • Dimensions: 11X10
    Laundry
    • Features: Flooring (Vinyl)
    • Level: Basement
    • Area: 63 Square Feet
    • Dimensions: 9X7
    Living room
    • Features: Flooring (Vinyl), Window Treatments (Blinds)
    • Level: Main
    • Area: 285 Square Feet
    • Dimensions: 15X19
    Heating
    • Natural Gas
    Cooling
    • Central Air
    Features
    • Basement: Finished,Walk-Out Access
    Interior area
    • Total structure area: 0
    • Total interior livable area: 1,449 sqft

    Property

    Parking
    • Total spaces: 2
    • Parking features: Asphalt, On Site, Attached, Garage
    • Attached garage spaces: 2
    Accessibility
    • Accessibility features: No Disability Access
    Lot
    • Size: 1,624 sqft
    • Dimensions: 28X58
    Details
    • Parcel number: 0627176043
    • Special conditions: None

    Construction

    Type & style
    • Home type: Townhouse
    • Property subtype: Townhouse, Single Family Residence
    Materials
    • Vinyl Siding, Brick
    Condition
    • New construction: No
    • Year built: 1991
    Details
    • Builder model: B

    Utilities & green energy

    • Sewer: Public Sewer
    • Water: Public

    Community & neighborhood

    Location
    • Region: Elgin

    HOA & financial

    HOA
    • Has HOA: Yes
    • HOA fee: $226 monthly
    • Services included: Exterior Maintenance, Lawn Care, Snow Removal

    Other

    Other facts
    • Listing terms: Conventional
    • Ownership: Fee Simple w/ HO Assn.

    Price history

    DateEventPrice
    8/24/2023Sold$245,000+0%$169/sqft
    Source: MRED as distributed by MLS GRID #11825109 Report a problem
    7/9/2023Contingent$244,900$169/sqft
    Source: MRED as distributed by MLS GRID #11825109 Report a problem
    7/7/2023Listed for sale$244,900+88.4%$169/sqft
    Source: MRED as distributed by MLS GRID #11825109 Report a problem
    1/27/1999Sold$130,000$90/sqft
    Source: Public Record Report a problem

    Public tax history

    YearProperty taxesTax assessment
    2024$5,472 +5.2%$76,381 +10.7%
    2023$5,200 +5.4%$69,004 +9.7%
    2022$4,936 +4.7%$62,919 +7%
    2021$4,713 +3%$58,825 +4.8%
    2020$4,575 +3.1%$56,157 +5%
    2019$4,436 -12.6%$53,493 -6.7%
    2018$5,074 +2.4%$57,323 +5.8%
    2017$4,957 -7.6%$54,191 +7.8%
    2016$5,362 $50,275 +9.1%
    2015-- $46,082 +15.2%
    2014-- $40,013 -2.6%
    2013-- $41,069 -7.4%
    2012-- $44,361 -15.4%
    2011-- $52,445 -13.4%
    2010-- $60,546 -6.7%
    2009-- $64,908 -4.5%
    2008-- $67,997 +3.3%
    2007-- $65,812 -1.2%
    2006-- $66,630 +6.5%
    2005-- $62,569 +6.8%
    2004-- $58,607 +7.8%
    2003-- $54,372 +8%
    2002-- $50,344 +7.5%
    2001-- $46,853 +2.2%
    2000-- $45,836

    Find assessor info on the county website

    Neighborhood: College Green

    Nearby schools

    GreatSchools rating
    Schools provided by the listing agent
    • Elementary: Otter Creek Elementary School
    • Middle: Abbott Middle School
    • High: South Elgin High School
    • District: 46

    Source: MRED as distributed by MLS GRID. This data may not be complete. We recommend contacting the local school district to confirm school assignments for this home.

    Get a cash offer in 3 minutes
    Find out how much your home could sell for in as little as 3 minutes with a no-obligation cash offer.
    Estimated market value
    $312,400
    Get a cash offer in 3 minutes
    Find out how much your home could sell for in as little as 3 minutes with a no-obligation cash offer.
    Estimated market value
    $312,400