Skip main navigation
Sold for $1,170,000
  • $1,170,000

    984 Baldwin Path, Dix Hills, NY 11746

    4beds
    3,200sqft
    Single Family Residence, Residential
    Built in 2009
    0.29 Acres Lot
    $1,260,400 Zestimate®
    $366/sqft
    $5,920 Estimated rent

    Home value

    $1,260,400

    $1.12M - $1.41M

    $5,920/mo

    Zestimate® history
    Loading
    Loading...

    Owner options

    List your home for rent

    $5,920/mo

    Rent Zestimate®

    Find your next renter with Zillow Rental Manager. Plus, with online applications, you can quickly screen prospective tenants – for free.

    Learn more

    $5,920/mo

    Rent Zestimate®

    Refinance and save

    $7,984/mo

    Est. payment

    Refinancing to a lower rate could help reduce your monthly payments and save thousands over the life of the loan.

    See today's rates

    $7,984/mo

    Est. payment

    Explore your selling options

    Work with a Zillow partner agent

    Leverage their expertise and Zillow's premium Showcase listings to get your home seen by more buyers.

    Get started

    List with your own agent

    Get your home in front of millions of buyers by listing it on Zillow.

    Learn how to do it

    Sell it yourself

    Take full control of how buyers see your home on Zillow by listing For Sale by Owner (FSBO).

    List your home

    What's special

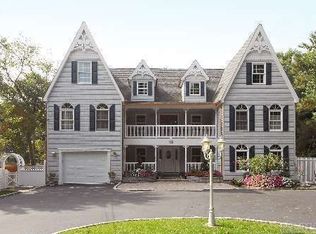
    Welcome to your dream home-a beautiful, well-lit Colonial residence built in 2009, designed for both luxurious living and effortless entertaining. From the moment you step through the wide entrance into the grand two-story foyer adorned with elegant marble flooring, you'll feel the allure of this exceptional property. The open floor plan seamlessly integrates with the vaulted ceilings to create an airy, inviting atmosphere perfect for gatherings. The heart of the home is the custom gourmet kitchen, featuring classic beige cabinets, spacious granite countertops, and sleek granite tile floors. Equipped with top-of-the-line stainless steel appliances, this kitchen is both functional and stylish. Adjacent to the kitchen, the sun-filled great room boasts a cozy fireplace and sliding glass doors that lead to a serene backyard. Enjoy peaceful moments or host summer BBQs in your private backyard. The second floor includes a set of elegant French doors leading to the primary bedroom suite, with a walk-in closet and en-suite bathroom with a relaxing jacuzzi tub. Additionally, there are three generously sized bedrooms and another full bathroom, ensuring ample space for family and guests. Comfort and convenience are paramount with central air, forced heat, and radiant heat in the kitchen and bathrooms. Solar panels are installed to keep your energy bills at bay, and a Level II Electric Car Charger port makes eco-friendly living even easier. Conveniently located just a 3-min drive to I-495 and 8-min to the LIRR station. This charming, modern Colonial home blends classic elegance with contemporary conveniences-truly an entertainer's delight and a perfect place to call home.

    Zillow last checked:

    Listing updated:

    Listed by:

    Nicole Oustatcher 646-584-8223,

    Homes By Mara 516-364-2500

    Bought with:

    Pooja Berdia, 10401372494

    Property Professionals Realty

    Source: OneKey® MLS as distributed by MLS GRID,MLS#: L3577594MLS Logo

    Facts & features

    Interior

    Bedrooms & bathrooms
    • Bedrooms: 4
    • Bathrooms: 3
    • Full bathrooms: 2
    • 1/2 bathrooms: 1
    Primary bedroom
    • Description: Primary Bedroom, En-Suite Bathroom, 3 additional bedrooms,, one additional full bathroom
    • Level: Second
    Other
    • Description: Full Basement, Storage, Utilities
    • Level: Basement
    Kitchen
    • Description: Two-Story Foyer, Living Room, Dining Room, Great Room, Kitchen, Powder Room, Laundry Room
    • Level: First
    Heating
    • Forced Air, Radiant
    Cooling
    • Central Air
    Appliances
    • Included: Gas Water Heater, Indirect Water Heater, Cooktop, Dishwasher, Dryer, Freezer, Microwave, Refrigerator, Washer
    Features
    • Ceiling Fan(s), Chandelier, Speakers, Cathedral Ceiling(s), Entrance Foyer, Granite Counters, Pantry, Formal Dining, Primary Bathroom
    • Flooring: Hardwood
    • Windows: Skylight(s)
    • Basement: Finished,Full
    • Attic: Pull Stairs,Full,Unfinished
    • Number of fireplaces: 1
    Interior area
    • Total structure area: 3,200
    • Total interior livable area: 3,200 sqft

    Property

    Parking
    • Parking features: Garage Door Opener, Private, Detached
    Features
    • Levels: Three Or More
    • Patio & porch: Deck, Porch
    • Exterior features: Mailbox
    • Fencing: Back Yard
    Lot
    • Size: 0.29 Acres
    • Dimensions: 12,632
    • Features: Sprinklers In Front, Sprinklers In Rear, Near School, Near Shops, Level
    Details
    • Parcel number: 0400281000100056000

    Construction

    Type & style
    • Home type: SingleFamily
    • Architectural style: Colonial
    • Property subtype: Single Family Residence, Residential
    Materials
    • Vinyl Siding
    Condition
    • Year built: 2009

    Utilities & green energy

    • Sewer: Cesspool
    • Water: Public
    • Utilities for property: Trash Collection Public
    Green energy
    • Energy generation: Solar

    Community & neighborhood

    Security
    • Security features: Fire Sprinkler System
    Location
    • Region: Dix Hills

    Other

    Other facts
    • Listing agreement: Exclusive Right To Sell

    Price history

    DateEventPrice
    1/9/2025Sold$1,170,000-0.8%$366/sqft
    Source: OneKey® MLS as distributed by MLS GRID #L3577594 Report a problem
    11/13/2024Pending sale$1,179,000$368/sqft
    Source: OneKey® MLS as distributed by MLS GRID #3577594 Report a problem
    9/9/2024Listed for sale$1,179,000+77.3%$368/sqft
    Source: OneKey® MLS as distributed by MLS GRID #3577594 Report a problem
    11/10/2009Sold$665,000-4.6%$208/sqft
    Source: Public Record Report a problem
    5/1/2009Listing removed$697,000$218/sqft
    Source: Listhub #2121479 Report a problem
    12/7/2008Price change$697,000-12.8%$218/sqft
    Source: Listhub #2121479 Report a problem
    10/7/2008Price change$799,000-5.9%$250/sqft
    Source: Listhub via Long Island MLS #2121479 Report a problem
    6/19/2008Listed for sale$849,000+48.9%$265/sqft
    Source: NRT TriStates #2075589 Report a problem
    11/30/2006Sold$570,000+142.6%$178/sqft
    Source: Public Record Report a problem
    8/31/2005Sold$235,000+104.3%$73/sqft
    Source: Public Record Report a problem
    12/3/1996Sold$115,000$36/sqft
    Source: Public Record Report a problem

    Public tax history

    YearProperty taxesTax assessment
    2025-- $4,700
    2024-- $4,700
    2023-- $4,700
    2022-- $4,700
    2021-- $4,700 -9.2%
    2020-- $5,175
    2019-- $5,175
    2018-- $5,175
    2017$16,499 $5,175
    2016-- $5,175
    2015-- $5,175
    2014-- $5,175
    2013-- $5,175
    2012-- $5,175
    2011-- $5,175 -1.9%
    2010-- $5,275 +251.7%
    2007$3,742 +5.8%$1,500
    2005$3,537 +11%$1,500
    2004$3,187 +5.9%$1,500
    2003$3,009 +2.2%$1,500
    2002$2,944 +8.7%$1,500
    2001$2,707 +5.6%$1,500
    2000$2,565 $1,500

    Find assessor info on the county website

    Neighborhood: 11746

    Nearby schools

    GreatSchools rating
    Schools provided by the listing agent
    • Elementary: Otsego Elementary School
    • Middle: Candlewood Middle School
    • High: Half Hollow Hills High School West

    Source: OneKey® MLS as distributed by MLS GRID. This data may not be complete. We recommend contacting the local school district to confirm school assignments for this home.

    Get a cash offer in 3 minutes
    Find out how much your home could sell for in as little as 3 minutes with a no-obligation cash offer.
    Estimated market value
    $1,260,400
    Get a cash offer in 3 minutes
    Find out how much your home could sell for in as little as 3 minutes with a no-obligation cash offer.
    Estimated market value
    $1,260,400