Skip main navigation
Off market
Street View
  • $325,400

    984 Barnside Ct, Allentown, PA 18103

    3beds
    3baths
    1,932sqft
    Condo
    Built in 1985
    -- sqft lot
    $325,400 Zestimate®
    $168/sqft
    $2,149 Estimated rent

    Home value

    $325,400

    $309,000 - $342,000

    $2,149/mo

    Zestimate® history
    Loading
    Loading...

    Owner options

    List your home for rent

    $2,149/mo

    Rent Zestimate®

    Find your next renter with Zillow Rental Manager. Plus, with online applications, you can quickly screen prospective tenants – for free.

    Learn more

    $2,149/mo

    Rent Zestimate®

    Refinance and save

    $2,276/mo

    Est. payment

    Refinancing to a lower rate could help reduce your monthly payments and save thousands over the life of the loan.

    See today's rates

    $2,276/mo

    Est. payment

    Explore your selling options

    Work with a Zillow partner agent

    Leverage their expertise and Zillow's premium Showcase listings to get your home seen by more buyers.

    Get started

    List with your own agent

    Get your home in front of millions of buyers by listing it on Zillow.

    Learn how to do it

    Sell it yourself

    Take full control of how buyers see your home on Zillow by listing For Sale by Owner (FSBO).

    List your home

    What's special

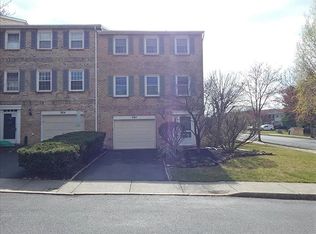
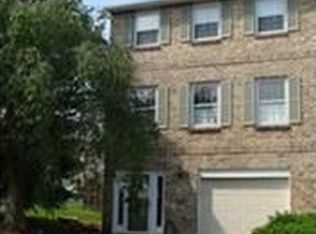
    It's a bitter-sweet moment for the owners as they move on from this beautiful 1,932 SF, 3 BR, 2.5 BA Townhome in the highly desirable Clearview Manor of the East Penn School District. They've left no detail unturned. Meticulously cared for & updated with new luxury vinyl plank flooring through the 1st level Entry & Family Room, Main level Kitchen, Dining Room, & all 3 Baths. Updated Kitchen includes new appliances, counters, backsplash & flooring. Plus, ample cabinets to go with the eat-in Kitchen. Large Living Room opens up to deck for relaxing on these summer nights or gardening your fenced yard. 3 generously sized BRs upstairs include master suite Bath & 2nd Full Bath w/ new faucets & flooring. Additional updates include, recessed lighting, new ceiling fans, new light switches & panels, driveway re-surface, & much more. Prime location near LVHN Hospital, Hamilton Crossing Shopping, Parks, & Main Rds. 78, 22, 309 & 476. Come Experience Home... 2019-05-27

    This property is off market, which means it's not currently listed for sale or rent on Zillow. This may be different from what's available on other websites or public sources.
    Facts & features

    Interior

    Bedrooms & bathrooms
    • Bedrooms: 3
    • Bathrooms: 3
    Heating
    • Heat pump, Electric
    Cooling
    • Central
    Appliances
    • Included: Dishwasher
    • Laundry: Laundry Hookup
    Features
    • Family Room Lower Level
    • Flooring: Carpet, Laminate
    • Windows: Insulated Windows, Storm Window(s), Screens
    Interior area
    • Total interior livable area: 1,932 sqft

    Property

    Parking
    • Parking features: On-street
    • Details: Off & On Street
    Features
    • Exterior features: Vinyl, Brick
    • Has view: Yes
    • View description: Territorial
    Lot
    • Size: 2,700 sqft
    Details
    • Parcel number: 5485064594101
    • Zoning: U-Urban
    • Zoning description: U-Urban

    Construction

    Type & style
    • Home type: Condo
    Materials
    • special
    Condition
    • Year built: 1985

    Utilities & green energy

    • Electric: Circuit Breakers
    • Sewer: Public
    • Water: Public

    Community & neighborhood

    Location
    • Region: Allentown

    HOA & financial

    HOA
    • Has HOA: Yes
    • HOA fee: $170 monthly

    Other

    Other facts
    • WaterSource: Public
    • StoriesTotal: 3.0
    • Appliances: Laundry Hookup
    • GarageYN: true
    • ExteriorFeatures: Screens, Insulated Glass, Sidewalk, Storm Window
    • HeatingYN: true
    • CoolingYN: true
    • RoomsTotal: 7
    • PetsAllowed: No
    • WindowFeatures: Insulated Windows, Storm Window(s), Screens
    • ParkingFeatures: Off & On Street, Built In
    • LivingAreaSource: Tax Records
    • LotDimensionsSource: Tax Records
    • LotSizeSource: Tax Records
    • AboveGradeFinishedAreaSource: Tax Records
    • Sewer: Public
    • StructureType: Row/Townhouse
    • Electric: Circuit Breakers
    • LaundryFeatures: Laundry Hookup
    • OtherParking: Off & On Street
    • InteriorFeatures: Family Room Lower Level
    • Zoning: U-Urban
    • ZoningDescription: U-Urban

    Price history

    DateEventPrice
    7/30/2019Sold$207,000+3.6%$107/sqft
    Source: GLVR #612019 Report a problem
    5/24/2019Listed for sale$199,900+0.5%$103/sqft
    Source: BHHS Fox & Roach - Macungie #612019 Report a problem
    10/11/2018Listing removed$198,900$103/sqft
    Source: Better Homes and Gardens Real Estate Cassidon Realty #592523 Report a problem
    10/2/2018Listed for sale$198,900+20.5%$103/sqft
    Source: Better Homes and Gardens Real Estate Cassidon Realty #592523 Report a problem
    7/29/2011Sold$165,000-5.7%$85/sqft
    Source: Agent Provided Report a problem
    5/21/2011Price change$174,900-2.8%$91/sqft
    Source: Prudential Patt, White Real Estate #404521 Report a problem
    4/26/2011Price change$179,900-2.7%$93/sqft
    Source: Prudential Patt, White Real Estate #404521 Report a problem
    4/15/2011Price change$184,900-2.6%$96/sqft
    Source: Prudential Patt, White Real Estate #404521 Report a problem
    2/26/2011Listed for sale$189,900-2.6%$98/sqft
    Source: Prudential Patt, White Real Estate #404521 Report a problem
    6/9/2008Sold$195,000+12.7%$101/sqft
    Source: Public Record Report a problem
    10/7/2005Sold$173,000+17.7%$90/sqft
    Source: Public Record Report a problem
    8/26/2004Sold$147,000$76/sqft
    Source: Public Record Report a problem

    Public tax history

    YearProperty taxesTax assessment
    2025$4,343 +6.8%$164,700
    2024$4,068 +2%$164,700
    2023$3,987 $164,700
    2022$3,987 +4.6%$164,700
    2021$3,810 +1%$164,700
    2020$3,773 +10209.9%$164,700
    2019$37 $164,700
    2018$37 $164,700
    2017-- $164,700
    2016-- $164,700
    2015-- $164,700
    2014-- $164,700 +188.9%
    2012-- $57,000
    2011-- $57,000
    2010-- $57,000
    2009-- $57,000
    2008-- $57,000
    2007-- $57,000
    2006-- $57,000
    2005-- $57,000
    2004-- $57,000
    2003-- $57,000

    Find assessor info on the county website

    Neighborhood: 18103

    Nearby schools

    GreatSchools rating
    Schools provided by the listing agent
    • District: East Penn

    Source: The MLS. This data may not be complete. We recommend contacting the local school district to confirm school assignments for this home.

    Get a cash offer in 3 minutes
    Find out how much your home could sell for in as little as 3 minutes with a no-obligation cash offer.
    Estimated market value
    $325,400
    Get a cash offer in 3 minutes
    Find out how much your home could sell for in as little as 3 minutes with a no-obligation cash offer.
    Estimated market value
    $325,400