Stunning, Fully Updated & Partially Furnished Home with Generator – A Rare Find! This is the one you’ve been waiting for! Tucked away on a quiet cul-de-sac, this beautifully updated 3-bedroom + den (optional 4th bedroom), 2-bath home checks every box—with thoughtful upgrades, stylish finishes, and everyday comforts that make it truly move-in ready. Step inside and fall in love with the bright, open layout, fresh interior and exterior paint, newer windows, and all-new laminate flooring. The gorgeous kitchen has been completely redone with modern cabinetry, beautiful quartz countertops, hardware, backsplash and finishes—perfect for both casual meals and entertaining. The owner’s suite is a dream, featuring a fully remodeled bath, while the guest bath has a sleek updated vanity. Cozy evenings by the brand-new stone surround fireplace, mornings on the oversized screened lanai with all-new screens and doors—this home is designed for easy, elegant Florida living. Bonus: it's partially furnished, so you can move right in and start enjoying! You’ll also have peace of mind with a whole-house generator powered by three propane tanks, newer HVAC, and new lighting throughout. Whether you're looking for style, space, comfort, or security—this home has it all. Located in a private, friendly cul-de-sac, this rare gem won't last long!
Sold for $427,000
$427,000
984 Buttercup Dr, Saint Johns, FL 32259
4beds
1,772sqft
Single Family Residence
Built in 2001
7,405 Square Feet Lot
$430,000 Zestimate®
$241/sqft
$2,371 Estimated rent
Home value
$430,000
$404,000 - $460,000
$2,371/mo
Zestimate® history
Owner options
List your home for rent
$2,371/mo
Rent Zestimate®
Find your next renter with Zillow Rental Manager. Plus, with online applications, you can quickly screen prospective tenants – for free.
$2,371/mo
Rent Zestimate®
Refinance and save
$2,848/mo
Est. payment
Refinancing to a lower rate could help reduce your monthly payments and save thousands over the life of the loan.
$2,848/mo
Est. payment
Explore your selling options
Work with a Zillow partner agent
Leverage their expertise and Zillow's premium Showcase listings to get your home seen by more buyers.
Get startedList with your own agent
Get your home in front of millions of buyers by listing it on Zillow.
Learn how to do itSell it yourself
Take full control of how buyers see your home on Zillow by listing For Sale by Owner (FSBO).
List your homeWhat's special
Stylish finishesFully remodeled bathBeautiful quartz countertopsOversized screened lanaiModern cabinetryQuiet cul-de-sacBrand-new stone surround fireplace
Zillow last checked:
Listing updated:
Listed by:
Lisa Dowdy 941-279-3630,
COMPASS FLORIDA LLC 941-279-3630
Bought with:
Lisa Dowdy, 3428767
COMPASS FLORIDA LLC
Source: Stellar MLS,MLS#: C7512459 Originating MLS: Port Charlotte
Originating MLS: Port Charlotte
Facts & features
Interior
Bedrooms & bathrooms
- Bedrooms: 4
- Bathrooms: 2
- Full bathrooms: 2
Rooms
- Room types: Den/Library/Office, Family Room, Dining Room, Living Room, Utility Room
Primary bedroom
- Features: Walk-In Closet(s)
- Level: First
- Area: 169.83 Square Feet
- Dimensions: 11.1x15.3
Bedroom 2
- Features: Built-in Closet
- Level: First
- Area: 179.47 Square Feet
- Dimensions: 13.7x13.1
Bedroom 4
- Features: Built-in Closet
- Level: First
- Area: 118.43 Square Feet
- Dimensions: 9.11x13
Bathroom 3
- Features: Built-in Closet
- Level: First
- Area: 101.97 Square Feet
- Dimensions: 9.9x10.3
Dining room
- Features: No Closet
- Level: First
- Area: 146.94 Square Feet
- Dimensions: 9.3x15.8
Family room
- Features: No Closet
- Level: First
- Area: 234.09 Square Feet
- Dimensions: 15.3x15.3
Kitchen
- Features: Dual Closets
- Level: First
- Area: 179.01 Square Feet
- Dimensions: 11.7x15.3
Living room
- Features: No Closet
- Level: First
- Area: 216.46 Square Feet
- Dimensions: 13.7x15.8
Heating
- Central, Electric
Cooling
- Central Air
Appliances
- Included: Dishwasher, Disposal, Dryer, Electric Water Heater, Exhaust Fan, Ice Maker, Microwave, Range, Refrigerator, Washer
- Laundry: Inside
Features
- Ceiling Fan(s), Coffered Ceiling(s), Eating Space In Kitchen, High Ceilings, Living Room/Dining Room Combo, Open Floorplan, Primary Bedroom Main Floor, Solid Wood Cabinets, Split Bedroom, Thermostat
- Flooring: Laminate
- Windows: Window Treatments
- Has fireplace: Yes
- Fireplace features: Living Room
Interior area
- Total structure area: 2,808
- Total interior livable area: 1,772 sqft
Property
Parking
- Total spaces: 2
- Parking features: Garage - Attached
- Attached garage spaces: 2
Features
- Levels: One
- Stories: 1
- Patio & porch: Covered, Enclosed, Rear Porch, Screened
- Exterior features: Irrigation System, Private Mailbox, Rain Gutters
- Has view: Yes
- View description: Trees/Woods
Lot
- Size: 7,405 Square Feet
- Features: Cul-De-Sac
- Residential vegetation: Trees/Landscaped
Details
- Parcel number: 2494402710
- Zoning: PUD
- Special conditions: None
Construction
Type & style
- Home type: SingleFamily
- Architectural style: Ranch
- Property subtype: Single Family Residence
Materials
- Stucco
- Foundation: Slab
- Roof: Shingle
Condition
- New construction: No
- Year built: 2001
Utilities & green energy
- Sewer: Public Sewer
- Water: None
- Utilities for property: Cable Available, Electricity Connected, Public, Sewer Connected, Water Connected
Community & HOA
Community
- Features: None
- Security: Closed Circuit Camera(s), Security System
- Pet fee: $0 monthly
- Subdivision: JULINGTON CREEK PLANTATION PRCL 44 PH 2B
HOA
- Has HOA: Yes
- Amenities included: Basketball Court, Clubhouse, Fitness Center, Playground, Pool, Recreation Facilities, Tennis Court(s)
- Services included: Community Pool, Recreational Facilities
- HOA fee: $47 monthly
- HOA name: Vesta Property Services
- HOA phone: 904-417-7600
Location
- Region: Saint Johns
Financial & listing details
- Price per square foot: $241/sqft
- Tax assessed value: $348,330
- Annual tax amount: $5,894
- Date on market: 7/21/2025
- Cumulative days on market: 85 days
- Listing terms: Cash,Conventional,FHA,VA Loan
- Ownership: Fee Simple
- Total actual rent: 0
- Electric utility on property: Yes
- Road surface type: Paved
Price history
| Date | Event | Price |
|---|---|---|
| 12/8/2025 | Sold | $427,000-5.1%$241/sqft |
Source:  Stellar MLS #C7512459 Report a problem Stellar MLS #C7512459 Report a problem | ||
| 10/14/2025 | Pending sale | $449,999$254/sqft |
Source: Stellar MLS #C7512459 Report a problem | ||
| 8/13/2025 | Price change | $449,999-3.2%$254/sqft |
Source: Stellar MLS #C7512459 Report a problem | ||
| 7/21/2025 | Listed for sale | $465,000+20.8%$262/sqft |
Source: Stellar MLS #C7512459 Report a problem | ||
| 12/26/2023 | Sold | $385,000-1%$217/sqft |
Source:  realMLS #1252715 Report a problem realMLS #1252715 Report a problem | ||
| 11/17/2023 | Price change | $389,000-2.5%$220/sqft |
Source: realMLS #1252715 Report a problem | ||
| 10/24/2023 | Price change | $399,000-7.2%$225/sqft |
Source: realMLS #1252715 Report a problem | ||
| 10/13/2023 | Listed for sale | $429,900+102.9%$243/sqft |
Source: realMLS #1252715 Report a problem | ||
| 11/21/2013 | Sold | $211,900-2.8%$120/sqft |
Source: Public Record Report a problem | ||
| 10/15/2013 | Listed for sale | $217,900-19.3%$123/sqft |
Source: Watson Realty Corp #687907 Report a problem | ||
| 5/16/2008 | Listing removed | $269,900$152/sqft |
Source: NCI #404977 Report a problem | ||
| 2/1/2008 | Listed for sale | $269,900+75.3%$152/sqft |
Source: NCI #404977 Report a problem | ||
| 8/8/2001 | Sold | $154,000$87/sqft |
Source: Public Record Report a problem | ||
Public tax history
| Year | Property taxes | Tax assessment |
|---|---|---|
| 2025 | $6,512 +10.5% | $348,330 +2.6% |
| 2024 | $5,895 +73.5% | $339,374 +66.8% |
| 2023 | $3,397 +2.2% | $203,475 +3% |
| 2022 | $3,322 +9% | $197,549 +3% |
| 2021 | $3,047 +0.3% | $191,795 +1.4% |
| 2020 | $3,037 -1.1% | $189,147 +2.3% |
| 2019 | $3,072 | $184,894 +1.9% |
| 2018 | $3,072 +3.8% | $181,447 +2.1% |
| 2017 | $2,961 | $177,715 -0.9% |
| 2016 | $2,961 +0.8% | $179,282 +0.7% |
| 2015 | $2,939 -1.6% | $178,036 +4.9% |
| 2014 | $2,988 | $169,760 +22.1% |
| 2013 | -- | $139,018 -1% |
| 2012 | -- | $140,396 -2.7% |
| 2011 | -- | $144,272 +0.1% |
| 2010 | -- | $144,193 -0.5% |
| 2009 | -- | $144,969 |
| 2008 | -- | $144,969 +3.1% |
| 2007 | -- | $140,606 +2.5% |
| 2006 | -- | $137,177 +3% |
| 2005 | -- | $133,182 +5.7% |
| 2004 | -- | $126,029 +1.9% |
| 2003 | -- | $123,679 +2.4% |
| 2002 | -- | $120,780 |
Find assessor info on the county website
Neighborhood: Fruit Cove
Nearby homes
- $348,5003 bd2 ba1.5k sqft980 Buttercup Dr, Saint Johns, FL 32259Off Market
- $489,0004 bd2 ba1.8k sqft988 Buttercup Dr, Saint Johns, FL 32259Sold
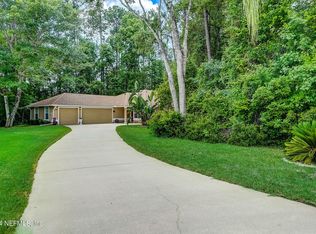
- $315,0003 bd2 ba1.6k sqft976 Buttercup Dr, Saint Johns, FL 32259Sold

- $364,9003 bd2 ba1.4k sqft972 Buttercup Dr, Saint Johns, FL 32259Off Market
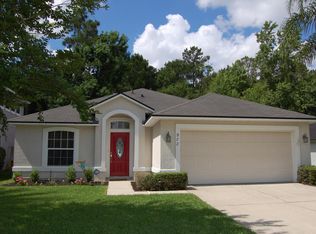
- $365,5003 bd2 ba1.5k sqft992 Buttercup Dr, Saint Johns, FL 32259Off Market
- $374,1002 bd3 ba1.8k sqft968 Buttercup Dr, Saint Johns, FL 32259Off Market
- $480,2003 bd2 ba2k sqft1101 Ajuga Ct, Saint Johns, FL 32259Off Market
- $284,0003 bd2 ba1.3k sqft932 Buttercup Dr, Jacksonville, FL 32259Off Market
Nearby schools
GreatSchools rating
- 9/10Julington Creek Elementary SchoolGrades: PK-5Distance: 1.1 mi
- 10/10Fruit Cove Middle SchoolGrades: 6-8Distance: 0.5 mi
- 9/10Creekside High SchoolGrades: 8-12Distance: 2.5 mi
Get a cash offer in 3 minutes
Find out how much your home could sell for in as little as 3 minutes with a no-obligation cash offer.
Estimated market value
$430,000
Get a cash offer in 3 minutes
Find out how much your home could sell for in as little as 3 minutes with a no-obligation cash offer.
Estimated market value
$430,000
- Florida
- Saint Johns County
- Saint Johns
- 32259
- Fruit Cove
- 984 Buttercup Dr
Nearby cities
Nearby neighborhoods
Nearby zip codes
Other Saint Johns Topics
