A true refuge from the world awaits in this charming “fairy tale come to life” Hamill chalet, believed to be the first Hansel and Gretel home on the Schuss Mountain development. This well-built residence showcases classic Bavarian character with rounded doors and rooflines, exposed beams, custom hardware, and stained glass details. The open floor plan flows into a cozy, wool-carpeted family room anchored by a large wood-burning fireplace and striking wood mantel. The main level features a primary bedroom with en suite, while two additional bedrooms and a shared bath are located upstairs. Step outside to “The Shanty,” a 12x15 three-season retreat offering an additional room not included in the square footage. This screened porch offers the perfect setting for quiet mornings, afternoon reading or games, and relaxed evenings with music. Located just outside Swiss Village with no HOA, the property offers a peaceful, wooded setting. Enjoy a scenic one-mile walk near where the Cedar River meets Cedar River Drive, with frequent wildlife sightings including deer and porcupines. Being sold mostly furnished, this property presents an excellent opportunity for personal use or short-term rental potential. The oversized 28x24 garage provides ample room for vehicles and storage for golf, skiing, snowmobiles, and more. Situated on five acres with mineral rights included and one parcel split available. Located one mile from Schuss Mountain and Shanty Creek, a quick drive to Bellaire, and numerous lakes and trails are nearby.
Sold for $461,000
$461,000
984 Cedar River Dr, Bellaire, MI 49615
3beds
1,550sqft
Single Family Residence
Built in 1972
5 Acres Lot
$462,700 Zestimate®
$297/sqft
$2,620 Estimated rent
Home value
$462,700
Estimated sales range
Not available
$2,620/mo
Zestimate® history
Owner options
List your home for rent
$2,620/mo
Rent Zestimate®
Find your next renter with Zillow Rental Manager. Plus, with online applications, you can quickly screen prospective tenants – for free.
$2,620/mo
Rent Zestimate®
Refinance and save
$2,896/mo
Est. payment
Refinancing to a lower rate could help reduce your monthly payments and save thousands over the life of the loan.
$2,896/mo
Est. payment
Explore your selling options
Work with a Zillow partner agent
Leverage their expertise and Zillow's premium Showcase listings to get your home seen by more buyers.
Get startedList with your own agent
Get your home in front of millions of buyers by listing it on Zillow.
Learn how to do itSell it yourself
Take full control of how buyers see your home on Zillow by listing For Sale by Owner (FSBO).
List your homeWhat's special
Classic bavarian characterPeaceful wooded settingScreened porchOpen floor planCozy wool-carpeted family roomCustom hardwareLarge wood-burning fireplace
Zillow last checked:
Listing updated:
Listed by:
Jeanette Gillespie 231-676-8023,
Coldwell Banker Schmidt-Bellai 231-533-8641
Bought with:
Christian Riddle, 6501468271
The Mitten Real Estate Group
Source: NGLRMLS,MLS#: 1945331
Facts & features
Interior
Bedrooms & bathrooms
- Bedrooms: 3
- Bathrooms: 2
- Full bathrooms: 2
- Main level bathrooms: 1
Primary bedroom
- Area: 207.76
- Dimensions: 19.6 x 10.6
Primary bathroom
- Features: Private
Kitchen
- Area: 109.25
- Dimensions: 11.5 x 9.5
Living room
- Area: 354.85
- Dimensions: 23.5 x 15.1
Heating
- Baseboard, Fireplace(s)
Cooling
- Window Unit(s), Electric
Appliances
- Included: Refrigerator, Oven/Range, Washer, Dryer, Exhaust Fan, Electric Water Heater
- Laundry: Main Level
Features
- Entrance Foyer, Mud Room
- Basement: Crawl Space
- Has fireplace: Yes
Interior area
- Total structure area: 1,550
- Total interior livable area: 1,550 sqft
- Finished area above ground: 1,550
- Finished area below ground: 0
Property
Parking
- Total spaces: 2
- Parking features: Detached, Concrete Floors, Gravel
- Garage spaces: 2
Accessibility
- Accessibility features: None
Features
- Levels: One and One Half
- Stories: 1
- Patio & porch: Deck, Porch, Screened
- Has view: Yes
- View description: Countryside View
- Waterfront features: None
Lot
- Size: 5 Acres
- Dimensions: 344 x 637 x 344 x 632
- Features: Wooded-Hardwoods, Wooded, Level, Metes and Bounds
Details
- Additional structures: None
- Parcel number: 050400100502
- Zoning description: Residential
Construction
Type & style
- Home type: SingleFamily
- Architectural style: Chalet
- Property subtype: Single Family Residence
Materials
- Frame, Wood Siding
- Roof: Asphalt
Condition
- New construction: No
- Year built: 1972
Utilities & green energy
- Sewer: Private Sewer
- Water: Private
Community & HOA
Community
- Features: None
- Subdivision: Metes and Bounds
HOA
- Services included: None
Location
- Region: Bellaire
Financial & listing details
- Price per square foot: $297/sqft
- Tax assessed value: $66,655
- Annual tax amount: $2,979
- Price range: $461K - $461K
- Date on market: 5/19/2026
- Cumulative days on market: 34 days
- Listing agreement: Exclusive Right Sell
- Listing terms: Conventional,Cash
- Ownership type: Private Owner
- Road surface type: Concrete
Price history
| Date | Event | Price |
|---|---|---|
| 6/22/2026 | Sold | $461,000-2.9%$297/sqft |
Source:  NGLRMLS #1945331 Report a problem NGLRMLS #1945331 Report a problem | ||
| 6/10/2026 | Pending sale | $475,000$306/sqft |
Source: NGLRMLS #1945331 Report a problem | ||
| 5/19/2026 | Listed for sale | $475,000+216.7%$306/sqft |
Source: NGLRMLS #1945331 Report a problem | ||
| 3/9/2015 | Sold | $150,000$97/sqft |
Source: Public Record Report a problem | ||
Public tax history
| Year | Property taxes | Tax assessment |
|---|---|---|
| 2025 | -- | -- |
| 2024 | -- | -- |
| 2023 | -- | -- |
| 2022 | -- | -- |
| 2021 | -- | $70,800 +11.5% |
| 2020 | -- | $63,500 +22.6% |
| 2017 | $2,139 | $51,800 +8.8% |
| 2016 | -- | $47,600 +21.7% |
| 2015 | -- | $39,100 |
Find assessor info on the county website
Neighborhood: 49615
Nearby homes
- $361,000-- bd-- ba-- sqft984 Cedar River Dr, Bellaire, MI 49615Off Market
- $--75 Acres0 Cedar River Dr, Bellaire, MI 49615Off Market

- $240,100-- bd-- ba-- sqft1042 Cedar River Dr, Bellaire, MI 49615Off Market
- $246,9003 bd2 ba1.6k sqft6081 Eastwood Ct, Bellaire, MI 49615Off Market
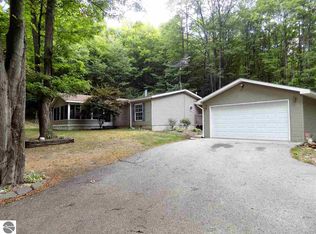
- $359,9003 bd2 ba1.4k sqft6106 Eastwood Ct, Bellaire, MI 49615Sold
- $217,800-- bd-- ba-- sqft6315 River Ridge Dr, Bellaire, MI 49615Off Market
- $251,300-- bd-- ba-- sqft6245 River Ridge Dr, Bellaire, MI 49615Off Market
- $4,000-- bd-- ba-- sqft1089 Cedar River Dr, Bellaire, MI 49615Off Market
Nearby schools
GreatSchools rating
- 8/10Mancelona Elementary SchoolGrades: PK-4Distance: 3.7 mi
- 7/10Mancelona Middle SchoolGrades: PK,5-8Distance: 3.7 mi
- 4/10Mancelona High SchoolGrades: 9-12Distance: 3.7 mi
Schools provided by the listing agent
- District: Mancelona Public Schools
Source: NGLRMLS. This data may not be complete. We recommend contacting the local school district to confirm school assignments for this home.


Get pre-qualified for a loan
At Zillow Home Loans, we can pre-qualify you in as little as 5 minutes with no impact to your credit score.An equal housing lender. NMLS #10287.
- Michigan
- Antrim County
- Bellaire
- 49615
- 984 Cedar River Dr
Nearby cities
Nearby zip codes
Other Bellaire Topics
