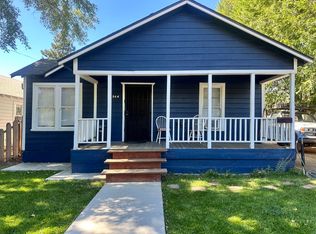
Step into the charm of the 1950s with this recently updated home, ready for your personal touches. The oversized backyard features mature fruit trees, plenty of room for entertaining, and ample parking space including RV parking. A one-car garage provides extra storage, while the oversized laundry room offers flexible space that could easily double as a home office or hobby area with additional storage and views of the backyard. Spend summer evenings relaxing under the covered patio with the barbecue going and enjoy the convenience of being centrally located close to everyday amenities. Additional updates include new appliances and a new sewer line for added peace of mind. Call today for more information or to schedule your private showing!
Foreclosure
$174,900
984 Chestnut St, Susanville, CA 96130
2beds
894sqft
Single Family Residence
Built in 1950
7,405 Square Feet Lot
$168,800 Zestimate®
$196/sqft
$-- HOA
What's special
Mature fruit treesOversized backyardNew appliancesAdditional storageCovered patioViews of the backyard
- 52 days |
- 220 |
- 6 |
Zillow last checked:
Listing updated:
Listed by:
LEANN SMITH,
SUSAN RIVER REALTY
Source: Lassen MLS,MLS#: 202600132
Loading...
Facts & features
Interior
Bedrooms & bathrooms
- Bedrooms: 2
- Bathrooms: 1
- Full bathrooms: 1
Rooms
- Room types: Utility Room, Living Room
Heating
- Monitor Type, Natural Gas
Appliances
- Included: Dishwasher, Electric Range, Microwave, Electric Water Heater
- Laundry: Laundry Room, Electric Washer/Dryer Hookup
Features
- Flooring: Pergo Style
- Windows: Double Pane Windows
- Has fireplace: No
Interior area
- Total structure area: 894
- Total interior livable area: 894 sqft
Property
Parking
- Total spaces: 1
- Parking features: Attached, Concrete, RV Access/Parking
- Attached garage spaces: 1
- Has uncovered spaces: Yes
Features
- Levels: One
- Stories: 1
- Patio & porch: Covered Patio
- Exterior features: Garden
- Fencing: Full
Lot
- Size: 7,405 Square Feet
- Features: Level
- Residential vegetation: Large Trees
Details
- Parcel number: 103201009
- Zoning: R1
- Special conditions: Real Estate Owned
Construction
Type & style
- Home type: SingleFamily
- Property subtype: Single Family Residence
Materials
- Wood Siding
- Foundation: Concrete Perimeter
- Roof: Composition
Condition
- New construction: No
- Year built: 1950
Utilities & green energy
- Electric: LMUD
- Gas: City of Susanville
- Sewer: Public Sewer
- Water: Public
Community & HOA
Community
- Security: Smoke Detector(s)
- Subdivision: CA
Location
- Region: Susanville
Financial & listing details
- Price per square foot: $196/sqft
- Tax assessed value: $180,405
- Annual tax amount: $1,925
- Date on market: 5/19/2026
- Cumulative days on market: 53 days
- Listing agreement: Exclusive
- Listing terms: Cash To New Loan
- Road surface type: Paved
Foreclosure details
Estimated market value
$168,800
$160,000 - $177,000
$1,197/mo
Price history
| Date | Event | Price |
|---|---|---|
| 5/27/2025 | Sold | $145,000-14.2%$162/sqft |
Source: Public Record Report a problem | ||
| 10/14/2024 | Listing removed | $169,000$189/sqft |
Source: | ||
| 8/4/2024 | Price change | $169,000-1.7%$189/sqft |
Source: | ||
| 7/13/2024 | Listed for sale | $172,000+1.2%$192/sqft |
Source: | ||
| 3/16/2022 | Sold | $170,000-1.7%$190/sqft |
Source: | ||
| 2/1/2022 | Pending sale | $173,000$194/sqft |
Source: | ||
| 1/28/2022 | Listed for sale | $173,000+3%$194/sqft |
Source: | ||
| 12/1/2021 | Sold | $168,000$188/sqft |
Source: | ||
| 11/10/2021 | Pending sale | $168,000$188/sqft |
Source: | ||
| 11/3/2021 | Listed for sale | $168,000+39.2%$188/sqft |
Source: | ||
| 6/1/2017 | Sold | $120,700+0.7%$135/sqft |
Source: | ||
| 4/8/2017 | Listed for sale | $119,900+215.5%$134/sqft |
Source: TOWN & COUNTRY REAL ESTATE #201700142 Report a problem | ||
| 11/13/2015 | Listing removed | $875$1/sqft |
Source: Town & Country Real Estate Report a problem | ||
| 10/16/2015 | Listed for rent | $875$1/sqft |
Source: Town & Country Real Estate Report a problem | ||
| 11/23/2012 | Sold | $38,000$43/sqft |
Source: | ||
| 10/17/2012 | Sold | $38,000-4.8%$43/sqft |
Source: Public Record Report a problem | ||
| 9/21/2012 | Listed for sale | $39,900-70.2%$45/sqft |
Source: Susanville Real Estate #201200491 Report a problem | ||
| 6/17/2005 | Sold | $134,000$150/sqft |
Source: Public Record Report a problem | ||
Public tax history
| Year | Property taxes | Tax assessment |
|---|---|---|
| 2025 | $1,925 +3.5% | $180,405 +2% |
| 2024 | $1,859 +2.1% | $176,868 +2% |
| 2023 | $1,821 +2.6% | $173,400 +3.2% |
| 2022 | $1,774 +31.2% | $168,000 +30.6% |
| 2021 | $1,352 -1% | $128,662 +1% |
| 2020 | $1,366 +3% | $127,344 +2% |
| 2019 | $1,326 +3.5% | $124,848 +2% |
| 2018 | $1,280 +167.8% | $122,400 +203.6% |
| 2017 | $478 +8.9% | $40,317 +2% |
| 2016 | $439 +1.6% | $39,527 +1.5% |
| 2015 | $432 +1.8% | $38,934 +2% |
| 2014 | $425 | $38,172 +0.5% |
| 2013 | -- | $38,000 -52.9% |
| 2012 | -- | $80,648 -15% |
| 2011 | -- | $94,879 -15% |
| 2010 | -- | $111,622 -15% |
| 2009 | -- | $131,320 -7.7% |
| 2008 | -- | $142,200 +2% |
| 2007 | -- | $139,413 +2% |
| 2006 | -- | $136,680 +129% |
| 2005 | -- | $59,688 +2% |
| 2004 | -- | $58,518 +1.9% |
| 2003 | -- | $57,446 +4% |
| 2001 | -- | $55,217 |
Find assessor info on the county website
Monthly payment
Estimated monthly payment$1,822
All calculations are estimates and provided by Zillow, Inc. for informational purposes only. Actual amounts may vary.
HOA fees may include property taxes on listings classified as Co-Ops. Contact the listing agent and/or owner for fee details.
Mortgage interest rates are dependent on a number of factors, including credit score, down payment, and repayment length. Interest rate data provided by Zillow Group Marketplace, Inc. as of 1/1/1970 from various mortgage lenders with which we have lead or other similar arrangements; the Estimated Payment is an average of those rates.
See how much you could borrow to make a competitive offer.
Climate risks
Neighborhood: 96130
Nearby schools
GreatSchools rating
- NAMcKinley Elementary SchoolGrades: K-2Distance: 0.8 mi
- 6/10Diamond View Middle SchoolGrades: 6-8Distance: 1.3 mi
- 4/10Lassen High SchoolGrades: 9-12Distance: 0.5 mi
Schools provided by the listing agent
- District: Susanville School District
Source: Lassen MLS. This data may not be complete. We recommend contacting the local school district to confirm school assignments for this home.
A local agent can set up tours, give advice and negotiate with sellers.
A local lender can help you make sure your offer is ready when you are.
Local buyer's agents are ready to help
- California
- Lassen County
- Susanville
- 96130
- 984 Chestnut St