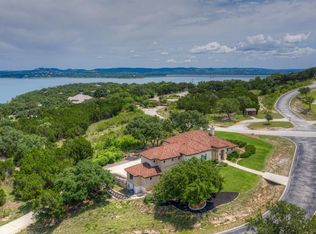
A truly unique getaway property, this home boasts stunning lake and sunset views of Canyon Lake within First Mountain. Nestled on a spacious 1.49-acre corner lot, it offers unmatched Canyon Lake living. Meticulously built by Casadomaine Custom Homes, the property combines unsurpassed craftsmanship and high-quality materials to create breathtaking living spaces. Inside this exceptional home, you'll find open areas with 17' vaulted ceilings in the great room with abundant upgrades, and chic accents found throughout. The chef's kitchen features a 48" Hallman Double Oven Range and custom Michael Edwards cabinets. Two guest bedrooms are on the main level, while the master retreat upstairs captures premium lake views and includes a spa-like bathroom with a claw foot tub. The home also boasts a gym and bonus room, a direct vent fireplace, decorative fir/cedar beams, white oak floors, and energy-efficient spray foam insulation. Prewired for 10 speakers and equipped with a smart security system, this home ensures both comfort and safety. The oversized 2-car garage includes a metallic epoxy floor, and a refrigerator hook-up. Outdoor features include a covered patio with a 15' ceiling, a Keith Zars Pool & Spa with built-in umbrella holders and slide, and an outdoor kitchen with a Coyote grill and Green Egg. Additional features include a composition roof with Galvalume dormers, a custom reclaimed mantle, prewired TV connections, a custom mudroom/drop zone, generator connection, water softener, two 50-gallon looped water heaters with a recirculating pump, a custom metal address, and a fenced doggy yard. This one-of-a-kind Casadomaine Custom Home offers unparalleled luxury and comfort, making it a true gem on Canyon Lake.
Sold
Price Unknown
984 EL CAPITAN TRL, Canyon Lake, TX 78133
3beds
2,824sqft
Single Family Residence
Built in 2022
1.49 Acres Lot
$1,111,600 Zestimate®
$--/sqft
$4,246 Estimated rent
Home value
$1,111,600
$1.02M - $1.20M
$4,246/mo
Zestimate® history
Owner options
List your home for rent
$4,246/mo
Rent Zestimate®
Find your next renter with Zillow Rental Manager. Plus, with online applications, you can quickly screen prospective tenants – for free.
$4,246/mo
Rent Zestimate®
Refinance and save
$1,800/mo
Est. payment
Refinancing to a lower rate could help reduce your monthly payments and save thousands over the life of the loan.
$1,800/mo
Est. payment
Explore your selling options
Work with a Zillow partner agent
Leverage their expertise and Zillow's premium Showcase listings to get your home seen by more buyers.
Get startedList with your own agent
Get your home in front of millions of buyers by listing it on Zillow.
Learn how to do itSell it yourself
Take full control of how buyers see your home on Zillow by listing For Sale by Owner (FSBO).
List your homeWhat's special
Direct vent fireplaceAbundant upgradesFenced doggy yardWhite oak floorsGym and bonus roomEnergy-efficient spray foam insulationCustom michael edwards cabinets
Zillow last checked:
Listing updated:
Listed by:
Binkan Cinaroglu TREC #592614 (210) 241-4550,
Kuper Sotheby's Int'l Realty
Source: LERA MLS,MLS#: 1779093
Facts & features
Interior
Bedrooms & bathrooms
- Bedrooms: 3
- Bathrooms: 3
- Full bathrooms: 2
- 1/2 bathrooms: 1
Primary bedroom
- Features: Split, Walk-In Closet(s), Full Bath
- Level: Upper
- Area: 225
- Dimensions: 15 x 15
Bedroom 2
- Area: 132
- Dimensions: 12 x 11
Bedroom 3
- Area: 132
- Dimensions: 12 x 11
Primary bathroom
- Features: Tub/Shower Separate, Separate Vanity, Soaking Tub
- Area: 208
- Dimensions: 16 x 13
Family room
- Area: 520
- Dimensions: 26 x 20
Kitchen
- Area: 140
- Dimensions: 10 x 14
Heating
- Central, Electric
Cooling
- Two Central
Appliances
- Included: Microwave, Range, Gas Cooktop, Disposal, Dishwasher, Water Softener Owned, Electric Water Heater
- Laundry: Lower Level, Washer Hookup, Dryer Connection
Features
- One Living Area, Liv/Din Combo, Eat-in Kitchen, Two Eating Areas, Kitchen Island, Breakfast Bar, Pantry, Secondary Bedroom Down, High Ceilings, Open Floorplan, High Speed Internet, Ceiling Fan(s), Chandelier, Solid Counter Tops, Custom Cabinets
- Flooring: Carpet, Ceramic Tile
- Windows: Double Pane Windows, Window Coverings
- Has basement: No
- Number of fireplaces: 1
- Fireplace features: One, Family Room, Gas, Stone/Rock/Brick
Interior area
- Total structure area: 2,824
- Total interior livable area: 2,824 sqft
Property
Parking
- Total spaces: 2
- Parking features: Two Car Garage, Attached, Garage Faces Side, Garage Door Opener
- Attached garage spaces: 2
Features
- Levels: Two
- Stories: 2
- Patio & porch: Covered, Deck
- Exterior features: Gas Grill, Sprinkler System, Rain Gutters, Outdoor Kitchen, Other
- Has private pool: Yes
- Pool features: In Ground, Pool/Spa Combo, Heated, Pool Sweep, Other, Community
- Has spa: Yes
- Spa features: Heated
- Fencing: Wrought Iron
- Has water view: Yes
- Water view: Water
- Body of water: Canyon Lake
Lot
- Size: 1.49 Acres
- Features: Corner Lot, 1 - 2 Acres
Details
- Parcel number: 170116004500
Construction
Type & style
- Home type: SingleFamily
- Architectural style: Texas Hill Country
- Property subtype: Single Family Residence
Materials
- 4 Sides Masonry, Stone, Stucco
- Foundation: Slab
- Roof: Heavy Composition
Condition
- Pre-Owned
- New construction: No
- Year built: 2022
Details
- Builder name: Casadomaine Custom Homes
Utilities & green energy
- Electric: Pedernales
- Sewer: Septic
- Water: TX Water Co, Water System, Water Storage
- Utilities for property: Cable Available
Community & HOA
Community
- Features: Waterfront Access, BBQ/Grill, Lake/River Park
- Security: Smoke Detector(s), Security System Owned, Controlled Access
- Subdivision: First Mountain
HOA
- Has HOA: Yes
- HOA fee: $1,800 annually
- HOA name: THE NEIGHBORHOOD CO
Location
- Region: Canyon Lake
Financial & listing details
- Tax assessed value: $1,107,530
- Annual tax amount: $14,512
- Date on market: 9/11/2025
- Cumulative days on market: 188 days
- Listing terms: Conventional,VA Loan,Cash
- Road surface type: Paved
Price history
| Date | Event | Price |
|---|---|---|
| 12/16/2024 | Sold | -- |
Source:  LERA MLS #1779093 Report a problem LERA MLS #1779093 Report a problem | ||
| 11/13/2024 | Pending sale | $1,250,000$443/sqft |
Source: Kuper Sotheby's International Realty #1779093 Report a problem | ||
| 11/12/2024 | Contingent | $1,250,000$443/sqft |
Source: LERA MLS #1779093 Report a problem | ||
| 5/29/2024 | Listed for sale | $1,250,000-1.6%$443/sqft |
Source: LERA MLS #1779093 Report a problem | ||
| 5/14/2024 | Listing removed | -- |
Source: Owner Report a problem | ||
| 4/12/2024 | Listed for sale | $1,270,000+535.3%$450/sqft |
Source: Owner Report a problem | ||
| 2/23/2021 | Sold | -- |
Source: Public Record Report a problem | ||
| 8/21/2020 | Sold | -- |
Source:  Central Texas MLS #398629 Report a problem Central Texas MLS #398629 Report a problem | ||
| 1/22/2020 | Listed for sale | $199,900$71/sqft |
Source: Sullivan Hill Country Properties #398629 Report a problem | ||
Public tax history
| Year | Property taxes | Tax assessment |
|---|---|---|
| 2025 | $12,048 +16.2% | $1,107,530 +14.8% |
| 2024 | $10,367 | $964,535 -0.9% |
| 2023 | -- | $973,170 +125.3% |
| 2022 | $7,272 +129.9% | $431,990 +145.2% |
| 2021 | $3,163 +45.4% | $176,200 +45.1% |
| 2020 | $2,175 -3.6% | $121,440 |
| 2019 | $2,256 -2.6% | $121,440 |
| 2018 | $2,317 | $121,440 |
| 2017 | -- | $121,440 |
| 2016 | $2,274 +0% | $121,440 |
| 2015 | $2,274 | $121,440 |
| 2014 | $2,274 | $121,440 +108.3% |
| 2011 | -- | $58,290 |
Find assessor info on the county website
Neighborhood: 78133
Nearby homes
- $1,029,700-- bd3 ba4.1k sqft985 El Capitan Trl, Canyon Lake, TX 78133Off Market
- $943,4004 bd4 ba2.7k sqft1010 El Capitan Trl, Canyon Lake, TX 78133Off Market
- $1,459,900-- bd3 ba5k sqft2350 Triple Peak Dr, Canyon Lake, TX 78133Off Market
- $268,9201.04 Acres2411 Triple Peak Dr, Canyon Lake, TX 78133Off Market

- $111,5901.29 Acres2354 Triple Peak Dr, Canyon Lake, TX 78133Off Market
- $1,283,200-- bd3 ba4k sqft1005 El Capitan Trl, Canyon Lake, TX 78133Off Market
- $127,00010,715.76 Square Feet2339 Triple Peak Dr #8, Canyon Lake, TX 78133Lot/Land
- $1,2908.559 Acres2340 Triple Peak Dr, Canyon Lake, TX 78133Off Market
Nearby schools
GreatSchools rating
- 9/10Mt Valley Elementary SchoolGrades: PK-5Distance: 3.2 mi
- 8/10Mt Valley Middle SchoolGrades: 6-8Distance: 3 mi
- 7/10Canyon Lake High SchoolGrades: 9-12Distance: 6.3 mi
Schools provided by the listing agent
- Elementary: Mountain Valley
- Middle: Mountain Valley
- High: Canyon Lake
- District: Comal
Source: LERA MLS. This data may not be complete. We recommend contacting the local school district to confirm school assignments for this home.
Get a cash offer in 3 minutes
Find out how much your home could sell for in as little as 3 minutes with a no-obligation cash offer.
Estimated market value
$1,111,600
Get a cash offer in 3 minutes
Find out how much your home could sell for in as little as 3 minutes with a no-obligation cash offer.
Estimated market value
$1,111,600
- Texas
- Comal County
- Canyon Lake
- 78133
- 984 EL CAPITAN TRL
Nearby cities
Nearby zip codes
Other Canyon Lake Topics
