Schedule quickly to see this gorgeous Colonial style home, sporting 4-bedrooms, 2 Full Refreshed bathrooms and Single-Auto Detached Carport area in a highly desirable neighborhood. The updated interior showcases contemporary finishes and a thoughtful layout that maximizes both style and functionality. Complete with open floor plan and modern finishes that will wow you the minute you walk through the door. Freshly painted and new carpet, flooring throughout. The custom kitchen with quartz countertops, and stainless-steel appliances offers maximum versatility and functionality. Keep your autos clean and dry in the oversized Single- Auto Carport. Enjoy this summer in the large fully fenced backyard area, great for entertaining, grilling, and relaxing. Close to restaurants and shopping adding convenience to major routes, Move in Ready !!
For sale
Price cut: $10K (10/7)
$514,900
984 Fall Circle Way, Gambrills, MD 21054
4beds
1,991sqft
Single Family Residence
Built in 1971
6,203 Square Feet Lot
$515,000 Zestimate®
$259/sqft
$1/mo HOA
What's special
Contemporary finishesThoughtful layoutModern finishesFreshly paintedUpdated interiorSingle-auto detached carportStainless-steel appliances
- 40 days
- 881
- 92
Zillow last checked:
Listing updated:
Listed by:
Barry Hess 410-241-6815,
Keller Williams Flagship 410-729-7700
Source: Bright MLS,MLS#: MDAA2155042
Facts & features
Interior
Bedrooms & bathrooms
- Bedrooms: 4
- Bathrooms: 3
- Full bathrooms: 2
- 1/2 bathrooms: 1
- Main level bathrooms: 1
Basement
- Area: 0
Heating
- Forced Air, Natural Gas
Cooling
- Central Air, Electric
Appliances
- Included: Microwave, Dishwasher, Disposal, Dryer, Refrigerator, Ice Maker, Cooktop, Gas Water Heater
Features
- Flooring: Laminate, Carpet
- Has basement: No
- Has fireplace: No
Interior area
- Total structure area: 1,991
- Total interior livable area: 1,991 sqft
- Finished area above ground: 1,991
- Finished area below ground: 0
Property
Parking
- Total spaces: 3
- Parking features: Private, Attached Carport, Driveway
- Carport spaces: 1
- Uncovered spaces: 2
Accessibility
- Accessibility features: None
Features
- Levels: Two
- Stories: 2
- Pool features: None
- Fencing: Chain Link,Back Yard
Lot
- Size: 6,203 Square Feet
- Features: Level
Details
- Additional structures: Above Grade, Below Grade
- Parcel number: 020429502193840
- Zoning: R5
- Special conditions: Standard
Construction
Type & style
- Home type: SingleFamily
- Architectural style: Colonial
- Property subtype: Single Family Residence
Materials
- Mixed, Brick, Vinyl Siding
- Foundation: Block
Condition
- Excellent
- New construction: No
- Year built: 1971
Utilities & green energy
- Sewer: Public Sewer
- Water: Public
Community & HOA
Community
- Subdivision: Four Seasons Estates
HOA
- Has HOA: Yes
- HOA fee: $15 annually
Location
- Region: Gambrills
Financial & listing details
- Price per square foot: $259/sqft
- Tax assessed value: $426,067
- Annual tax amount: $4,785
- Date on market: 8/29/2026
- Listing agreement: Exclusive Right To Sell
- Listing terms: Cash,Conventional,FHA,VA Loan
- Ownership: Fee Simple
Estimated market value
$515,000
$489,000 - $541,000
$3,126/mo
Price history
| Date | Event | Price |
|---|---|---|
| 10/7/2026 | Price change | $514,900-1.9%$259/sqft |
Source:  Bright MLS #MDAA2155042 Report a problem Bright MLS #MDAA2155042 Report a problem | ||
| 9/24/2026 | Price change | $524,900-1.9%$264/sqft |
Source: Bright MLS #MDAA2155042 Report a problem | ||
| 9/17/2026 | Price change | $534,900-2.7%$269/sqft |
Source: Bright MLS #MDAA2155042 Report a problem | ||
| 9/3/2026 | Price change | $549,900-4.3%$276/sqft |
Source: Bright MLS #MDAA2155042 Report a problem | ||
| 8/29/2026 | Listed for sale | $574,900+49.3%$289/sqft |
Source: Bright MLS #MDAA2155042 Report a problem | ||
| 6/25/2026 | Sold | $385,000$193/sqft |
Source: Public Record Report a problem | ||
Public tax history
| Year | Property taxes | Tax assessment |
|---|---|---|
| 2025 | $3,339 -20.7% | $400,300 +4.1% |
| 2024 | $4,209 +4.6% | $384,367 +4.3% |
| 2023 | $4,023 +9.2% | $368,433 +4.5% |
| 2022 | $3,684 +0.9% | $352,500 +0.9% |
| 2021 | $3,651 +0.8% | $349,400 +0.9% |
| 2020 | $3,622 +0.8% | $346,300 +0.9% |
| 2019 | $3,593 +8.1% | $343,200 +4.7% |
| 2018 | $3,325 +4.3% | $327,933 +4.9% |
| 2017 | $3,187 | $312,667 +5.1% |
| 2016 | -- | $297,400 +3.2% |
| 2015 | -- | $288,200 +3.3% |
| 2014 | -- | $279,000 +3.4% |
| 2013 | -- | $269,800 |
| 2012 | -- | $269,800 |
| 2011 | -- | $269,800 -23.7% |
| 2010 | -- | $353,510 +9.4% |
| 2009 | -- | $323,036 +10.4% |
| 2008 | -- | $292,563 +11.6% |
| 2007 | -- | $262,090 +13.9% |
| 2006 | -- | $230,036 +16.2% |
| 2005 | -- | $197,983 +19.3% |
| 2004 | -- | $165,930 +3.8% |
| 2003 | -- | $159,856 +3.9% |
| 2002 | -- | $153,783 +4.1% |
| 2001 | -- | $147,710 |
Find assessor info on the county website
Monthly payment
Est. payment
Payment breakdown
Explore the cost of this home by adjusting the details. Changes won't be saved.Climate risks
Neighborhood: 21054
Nearby schools
Schools provided by the listing agent
- Elementary: Four Seasons
- Middle: Arundel
- High: Arundel
- District: Anne Arundel County Public Schools
Source: Bright MLS. This data may not be complete. We recommend contacting the local school district to confirm school assignments for this home.
- $409,600-- bd1 ba982 sqft986 Fall Circle Way, Gambrills, MD 21054Off Market
- $534,7004 bd3 ba1.9k sqft988 Fall Circle Way, Gambrills, MD 21054Off Market
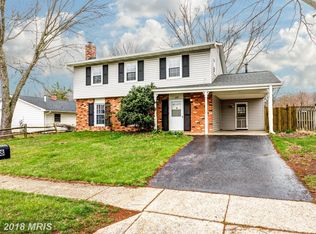
- $548,1004 bd3 ba2.2k sqft980 Fall Circle Way, Gambrills, MD 21054Off Market
- $567,5005 bd3 ba2.6k sqft985 Fall Circle Way, Gambrills, MD 21054Off Market
Similar homes
- $575,0005 bd3 ba2.3k sqft1836 Quebec St, Severn, MD 21144For Sale
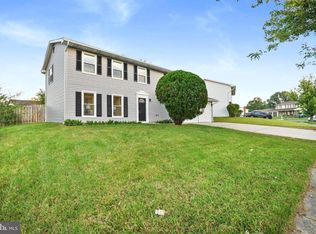
 MLS ID #MDAA2158384, Sonia Singh, Samson Properties. Bright MLS
 - $520,0004 bd3 ba1.6k sqft1365 Moyer Rd, Annapolis, MD 21403For Sale
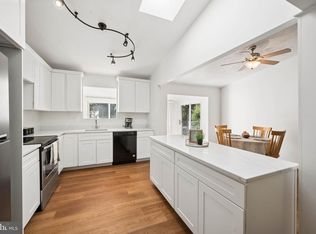 MLS ID #MDAA2156776, Ryan Dacy, Cummings & Co. Realtors. Bright MLS
 - $495,0003 bd2 ba2k sqft788 Paul Birch Dr, Crownsville, MD 21032For Sale
 MLS ID #MDAA2148966, Chris Craddock, EXP Realty, LLC. Bright MLS
 - $525,0003 bd3 ba2k sqft1161 Green Holly Dr, Annapolis, MD 21409For Sale
 MLS ID #MDAA2157576, Jody Buck, Cummings & Co. Realtors. Bright MLS
 - $540,0004 bd3 ba2.9k sqft8036 Foxtail Ln, Glen Burnie, MD 21061For SaleMLS ID #MDAA2156454, Julie Hood, Real Broker, LLC. Bright MLS
- $529,9994 bd2 ba1.4k sqft1350 Ritchie Hwy, Arnold, MD 21012For SaleMLS ID #MDAA2150786, Christina Palmer, Keller Williams Flagship. Bright MLS
- $525,0005 bd3 ba1.5k sqft9542 Farewell Rd, Columbia, MD 21045For SaleMLS ID #MDHW2073182, Cesar Paredes, Compass. Bright MLS
- $479,9004 bd2 ba1.6k sqft7945 Tower Court Rd, Severn, MD 21144For SaleMLS ID #MDAA2155720, Gabriella Vidro, Douglas Realty, LLC. Bright MLS
- $499,9005 bd3 ba1.1k sqft6612 Seward Rd, Bowie, MD 20720For SaleMLS ID #MDPG2216828, Gabriela Vasco, Realty Advantage of Maryland LLC. Bright MLS
- $510,0004 bd3 ba2.2k sqft12607 Princeleigh St, Upper Marlboro, MD 20774For SaleMLS ID #MDPG2213572, Theresa Shoptaw, CENTURY 21 New Millennium. Bright MLS
- $539,0004 bd3 ba1.9k sqft1224 Pleasant Valley Dr, Catonsville, MD 21228For SaleMLS ID #MDBC2177078, JJ Legambi, Corner House Realty. Bright MLS
- $519,9004 bd3 ba2.2k sqft108 Dauntly St, Upper Marlboro, MD 20774For SaleMLS ID #MDPG2203388, John Casey, Taylor Properties. Bright MLS
- $575,0004 bd3 ba1.7k sqft1400 Lower View Ct, Crownsville, MD 21032For SaleMLS ID #MDAA2151092, Erica Baker, TTR Sotheby's International Realty. Bright MLS
- $534,9005 bd3 ba2.4k sqft696 W Maple Rd, Linthicum, MD 21090For SaleMLS ID #MDAA2155988, Igor Maltsev, EXP Realty, LLC. Bright MLS
- $495,0006 bd3 ba2k sqft326 Ellerton S, Laurel, MD 20724For SaleMLS ID #MDAA2152860, Alex Orihuela, W Realty Services, LLC. Bright MLS
- $449,9004 bd2 ba1.5k sqft12410 Rockledge Dr, Bowie, MD 20715For SaleMLS ID #MDPG2210564, Jaleel Kuteh, Keller Williams Capital Properties. Bright MLS
- $509,9503 bd3 ba2k sqft9602 Dubarry Ave, Lanham, MD 20706For SaleMLS ID #MDPG2219310, David Barrett, All Service Real Estate. Bright MLS
- $570,0003 bd4 ba2.2k sqft81 W Virginia Ave, Severn, MD 21144For SaleMLS ID #MDAA2151086, Will Stein, Compass. Bright MLS
- $550,0004 bd3 ba2.4k sqft10810 White House Rd, Upper Marlboro, MD 20774For SaleMLS ID #MDPG2213922, Bill Jackson, RLAH @properties. Bright MLS
- $469,9993 bd3 ba1.5k sqft7956 Oakwood Rd, Glen Burnie, MD 21061For SaleMLS ID #MDAA2142794, Jennifer Wolff, Real Estate Professionals, Inc.. Bright MLS
