Skip main navigation
Closed
  • $355,000

    984 Field View Dr, McDonough, GA 30253

    4beds
    2,537sqft
    Single Family Residence
    Built in 2000
    2,613 Square Feet Lot
    $302,200 Zestimate®
    $140/sqft
    $2,148 Estimated rent

    Home value

    $302,200

    $284,000 - $317,000

    $2,148/mo

    Zestimate® history
    Loading
    Loading...

    Owner options

    List your home for rent

    $2,148/mo

    Rent Zestimate®

    Find your next renter with Zillow Rental Manager. Plus, with online applications, you can quickly screen prospective tenants – for free.

    Learn more

    $2,148/mo

    Rent Zestimate®

    Refinance and save

    $2,646/mo

    Est. payment

    Refinancing to a lower rate could help reduce your monthly payments and save thousands over the life of the loan.

    See today's rates

    $2,646/mo

    Est. payment

    Explore your selling options

    Work with a Zillow partner agent

    Leverage their expertise and Zillow's premium Showcase listings to get your home seen by more buyers.

    Get started

    List with your own agent

    Get your home in front of millions of buyers by listing it on Zillow.

    Learn how to do it

    Sell it yourself

    Take full control of how buyers see your home on Zillow by listing For Sale by Owner (FSBO).

    List your home

    What's special

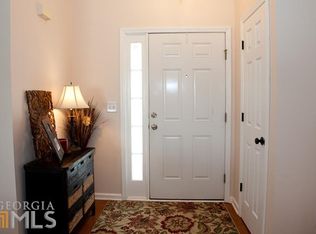
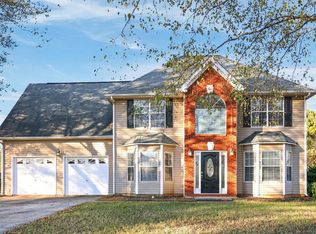
    Seller is offering buyer concessions with a competitive offer. Beautifully Renovated 4-Bedroom Home with Modern Touches and Ample Space!Welcome to this stunning 4-bedroom, 2.5-bathroom home that perfectly blends modern design with everyday functionality. As you come inside, the open floor plan draws you in, creating a seamless flow that is both inviting and practical. The formal living and dining rooms provide distinct spaces for hosting and relaxing, each with large windows that let in plenty of natural light. The fully renovated kitchen is a chefCOs dream, featuring classic shaker-style cabinets, premium stainless steel appliances, gleaming stone countertops, and an eat-in breakfast nook thatCOs perfect for casual mornings. The kitchen opens effortlessly into the family room, a bright and airy space highlighted by a designer-inspired fireplace that serves as a stunning focal point.Upstairs, the primary suite is a private retreat, complete with a large sitting area thatCOs perfect for reading or unwinding after a long day. The ensuite bathroom is both elegant and functional, offering new double sinks, a separate soaking tub, a walk-in shower, and ample walk-in closet space. The three additional bedrooms are generously sized, providing flexibility for family, guests, or a home office. These rooms share a spacious bathroom that has been ugraded with new vanities, countertops, plumbing and designed to meet the needs of a busy household. Additionally, the home boasts new LVP, carpet and lighting. The outdoor space is equally impressive, featuring a flat backyard thatCOs perfect for entertaining, gardening, or creating your own personal oasis. Whether hosting summer barbecues or simply enjoying a quiet evening outdoors, this space offers endless possibilities. Thoughtfully updated and move-in ready, this home is a true gem, combining timeless design with modern conveniences along with great neighborhood amenities including pool, lake and playground. Don't miss your chance to make it yours!

    Zillow last checked:

    Listing updated:

    Bought with:

    Valerie Phillips, 394218

    Phenomenal Realty

    Source: GAMLS,MLS#: 10417044MLS Logo

    Facts & features

    Interior

    Bedrooms & bathrooms
    • Bedrooms: 4
    • Bathrooms: 3
    • Full bathrooms: 2
    • 1/2 bathrooms: 1
    Rooms
    • Room types: Foyer, Laundry, Other
    Dining room
    • Features: Seats 12+
    Kitchen
    • Features: Breakfast Area, Pantry
    Heating
    • Forced Air
    Cooling
    • Ceiling Fan(s), Central Air
    Appliances
    • Included: Dishwasher, Microwave, Refrigerator
    • Laundry: Upper Level
    Features
    • Tray Ceiling(s), Walk-In Closet(s)
    • Flooring: Carpet
    • Basement: None
    • Number of fireplaces: 1
    • Fireplace features: Family Room
    • Common walls with other units/homes: No Common Walls
    Interior area
    • Total structure area: 2,537
    • Total interior livable area: 2,537 sqft
    • Finished area above ground: 2,537
    • Finished area below ground: 0

    Property

    Parking
    • Parking features: Garage
    • Has garage: Yes
    Features
    • Levels: Two
    • Stories: 2
    • Patio & porch: Patio
    • Body of water: None
    Lot
    • Size: 2,613 Square Feet
    • Features: Level, Private
    Details
    • Parcel number: 057E01105000
    • Special conditions: Investor Owned,No Disclosure

    Construction

    Type & style
    • Home type: SingleFamily
    • Architectural style: Brick Front,Traditional
    • Property subtype: Single Family Residence
    Materials
    • Brick, Other
    • Foundation: Slab
    • Roof: Composition
    Condition
    • Resale
    • New construction: No
    • Year built: 2000

    Utilities & green energy

    • Sewer: Public Sewer
    • Water: Public
    • Utilities for property: Cable Available, Electricity Available, Natural Gas Available, Water Available

    Community & HOA

    Community
    • Features: Playground, Sidewalks, Near Shopping
    • Security: Smoke Detector(s)
    • Subdivision: Parkridge Simpson
    HOA
    • Has HOA: Yes
    • Services included: Management Fee, Swimming
    • HOA fee: $350 annually
    Location
    • Region: Mcdonough

    Financial & listing details

    • Price per square foot: $140/sqft
    • Tax assessed value: $354,900
    • Annual tax amount: $3,916
    • Date on market: 11/21/2024
    • Cumulative days on market: 57 days
    • Listing agreement: Exclusive Right To Sell
    • Electric utility on property: Yes

    Price history

    DateEventPrice
    2/12/2025Sold$355,000-2.7%$140/sqft
    Source: GAMLS #10417044 Report a problem
    1/17/2025Pending sale$365,000$144/sqft
    Source: FMLS GA #7488332 Report a problem
    1/13/2025Price change$365,000-5.2%$144/sqft
    Source: GAMLS #10417044 Report a problem
    12/12/2024Price change$384,900-3.5%$152/sqft
    Source: GAMLS #10417044 Report a problem
    11/21/2024Listed for sale$399,000+129.8%$157/sqft
    Source: FMLS GA #7488332 Report a problem
    12/31/2018Sold$173,600-1.9%$68/sqft
    Source: Public Record Report a problem
    12/10/2018Pending sale$177,000$70/sqft
    Source: Ansley Atlanta Real Estate, LLC. #6093864 Report a problem
    12/5/2018Listed for sale$177,000$70/sqft
    Source: Ansley Atlanta Real Estate, LLC. #6093864 Report a problem
    11/16/2018Pending sale$177,000$70/sqft
    Source: Ansley Atlanta Real Estate, LLC. #6093864 Report a problem
    11/14/2018Listed for sale$177,000$70/sqft
    Source: Ansley Atlanta Real Estate, LLC. #6093864 Report a problem
    11/7/2018Pending sale$177,000$70/sqft
    Source: Ansley Atlanta Real Estate, LLC. #6093864 Report a problem
    10/31/2018Listed for sale$177,000-4.3%$70/sqft
    Source: Ansley Atlanta Real Estate, LLC #6093864 Report a problem
    9/16/2008Listing removed$184,900$73/sqft
    Source: NCI #2455321 Report a problem
    5/31/2008Listed for sale$184,900+3.9%$73/sqft
    Source: Coldwell Banker** #2455321 Report a problem
    5/5/2006Sold$178,000+19.9%$70/sqft
    Source: Public Record Report a problem
    1/22/2002Sold$148,400$58/sqft
    Source: Public Record Report a problem

    Public tax history

    YearProperty taxesTax assessment
    2025$5,682 +45.1%$141,960 +46.7%
    2024$3,916 -18.9%$96,800 -21.9%
    2023$4,826 +17.5%$124,000 +17.8%
    2022$4,107 +25.6%$105,240 +26.1%
    2021$3,270 +16.1%$83,440 +16.5%
    2020$2,816 +6.3%$71,600 +6.5%
    2019$2,649 +25.9%$67,240 +11.8%
    2018$2,105 -4.7%$60,120 +7.5%
    2016$2,209 +13.7%$55,920 -4%
    2015$1,944 -6.8%$58,280 +31.5%
    2014$2,086 $44,320
    2013-- --
    2012-- --
    2011-- --
    2010-- --
    2009-- --
    2008$2,021 -2.9%--
    2007$2,081 -9.3%$68,760 +4.7%
    2005$2,296 $65,680 +7.1%
    2004$2,296 +32.4%$61,320 +0.7%
    2003$1,734 +7.3%$60,920 +3.3%
    2002$1,616 +16.7%$58,960 +48%
    2001$1,384 $39,840
    Find assessor info on the county website

    Neighborhood: 30253

    Nearby schools

    GreatSchools rating
    Schools provided by the listing agent
    • Elementary: Luella
    • Middle: Luella
    • High: Luella

    Source: GAMLS. This data may not be complete. We recommend contacting the local school district to confirm school assignments for this home.

    Get a cash offer in 3 minutes
    Find out how much your home could sell for in as little as 3 minutes with a no-obligation cash offer.
    Estimated market value

    $302,200

    Get a cash offer in 3 minutes
    Find out how much your home could sell for in as little as 3 minutes with a no-obligation cash offer.
    Estimated market value

    $302,200