Skip main navigation
Sold for $525,000
  • $525,000

    984 Fire Rock Pl, Colorado Springs, CO 80921

    3beds
    1,642sqft
    Single Family Residence
    Built in 2011
    8,742.49 Square Feet Lot
    $523,800 Zestimate®
    $320/sqft
    $2,549 Estimated rent

    Home value

    $523,800

    $498,000 - $550,000

    $2,549/mo

    Zestimate® history
    Loading
    Loading...

    Owner options

    List your home for rent

    $2,549/mo

    Rent Zestimate®

    Find your next renter with Zillow Rental Manager. Plus, with online applications, you can quickly screen prospective tenants – for free.

    Learn more

    $2,549/mo

    Rent Zestimate®

    Refinance and save

    $3,047/mo

    Est. payment

    Refinancing to a lower rate could help reduce your monthly payments and save thousands over the life of the loan.

    See today's rates

    $3,047/mo

    Est. payment

    Explore your selling options

    Work with a Zillow partner agent

    Leverage their expertise and Zillow's premium Showcase listings to get your home seen by more buyers.

    Get started

    List with your own agent

    Get your home in front of millions of buyers by listing it on Zillow.

    Learn how to do it

    Sell it yourself

    Take full control of how buyers see your home on Zillow by listing For Sale by Owner (FSBO).

    List your home

    What's special

    Dramatic vaulted great roomPremium corner lotOversized glass-enclosed showerCustom stone privacy wallSpacious primary suiteLuxurious en-suite bathUpgraded stainless steel appliances
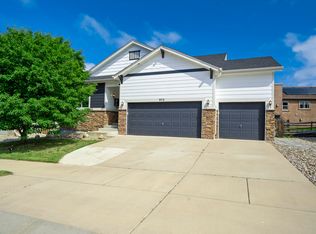
    Experience true one-level living in this stunning ranch home, perfectly situated in the highly desirable Grey Hawk community on a premium corner lot with a rare, expansive and professionally landscaped yard just a block away from the newly finished neighborhood park. A short walk to all amenities is an added bonus! Impeccably maintained and move-in ready, this home boasts impressive custom upgrades throughout. Step inside to gorgeous engineered hardwood flooring, a dramatic vaulted Great Room that flows seamlessly into the enlarged gourmet kitchen featuring slab granite countertops, upgraded cabinetry with elegant crown molding, bar seating, and upgraded stainless steel appliances (dishwasher and refrigerator recently replaced) perfect for entertaining. The spacious primary suite is a private retreat with direct access to the backyard patio and a luxurious en-suite bath showcasing slab granite vanity, oversized glass-enclosed shower, and a custom California Closet system in the walk-in closet. Two additional generously sized bedrooms, a beautifully appointed guest bath with updated fixtures, and abundant natural light complete the thoughtful single-level floor plan. Outdoor living is elevated with a fabulous covered patio featuring a custom stone privacy wall with built in natural gas connection for your bbq or fire table, perfect for relaxation or entertaining. There is an extra outdoor seating area for gazing at the stars or soaking up the sun—Additional highlights include: Zero-step entry for ultimate accessibility, newer paint inside and out, automatic garage door opener, new hot water heater, Central air conditioning, Fully finished and insulated garage, Automatic sprinkler system (front & back), Upgraded lighting and fixtures throughout, Updated window coverings throughout, and professionally monitored alarm system. Priced affordably and truly turn-key — this exceptional Grey Hawk ranch won’t last long. Schedule your private showing today!

    Zillow last checked:

    Listing updated:

    Listed by:

    David Moore ABR 719-641-0806,

    You 1st Realty,

    Maureen Haigh 719-231-1737

    Bought with:

    Ryan Graham

    The Platinum Group

    Source: elevateMLS,MLS#: 4874077MLS Logo

    Facts & features

    Interior

    Bedrooms & bathrooms
    • Bedrooms: 3
    • Bathrooms: 2
    • Full bathrooms: 1
    • 3/4 bathrooms: 1
    Other
    • Level: Main
    • Area: 238 Square Feet
    • Dimensions: 14 x 17
    Heating
    • Forced Air, Natural Gas
    Cooling
    • Ceiling Fan(s), Central Air
    Appliances
    • Included: 220v in Kitchen, Dryer, Microwave, Range, Refrigerator, Washer
    • Laundry: Electric Hook-up, Main Level
    Features
    • Great Room, Vaulted Ceiling(s), Breakfast Bar, High Speed Internet
    • Flooring: Carpet, Ceramic Tile, Vinyl/Linoleum, Wood
    • Windows: Window Coverings
    • Has basement: No
    • Has fireplace: No
    • Fireplace features: None
    Interior area
    • Total structure area: 1,642
    • Total interior livable area: 1,642 sqft
    • Finished area above ground: 1,642
    • Finished area below ground: 0

    Property

    Parking
    • Total spaces: 2
    • Parking features: Attached, Garage Door Opener, Concrete Driveway
    • Attached garage spaces: 2
    Features
    • Patio & porch: Concrete, Covered
    • Exterior features: Auto Sprinkler System
    • Fencing: Front Yard
    Lot
    • Size: 8,742 sqft
    • Features: Corner Lot, Hiking Trail, Near Fire Station, Near Hospital, Near Park, Near Schools, Near Shopping Center, HOA Required $, Landscaped
    Details
    • Parcel number: 6208208049

    Construction

    Type & style
    • Home type: SingleFamily
    • Architectural style: Ranch
    • Property subtype: Single Family Residence
    Materials
    • Masonite, Stone, Frame
    • Foundation: Slab
    • Roof: Composite Shingle
    Condition
    • Existing Home
    • New construction: No
    • Year built: 2011

    Utilities & green energy

    • Water: Municipal
    • Utilities for property: Cable Connected, Electricity Connected, Natural Gas Connected, Phone Available

    Community & neighborhood

    Security
    • Security features: Security System
    Location
    • Region: Colorado Springs

    HOA & financial

    HOA
    • Has HOA: Yes
    • HOA fee: $48 monthly
    • Services included: Covenant Enforcement, Management, Trash Removal
    • Second HOA fee: $75 annually

    Other

    Other facts
    • Listing terms: Cash,Conventional,FHA,VA Loan

    Price history

    DateEventPrice
    1/20/2026Sold$525,000-1.3%$320/sqft
    Source: elevateMLS #4874077 Report a problem
    11/23/2025Pending sale$532,000$324/sqft
    Source: REcolorado as distributed by MLS GRID #8967659 Report a problem
    11/23/2025Contingent$532,000$324/sqft
    Source: elevateMLS #4874077 Report a problem
    11/21/2025Listed for sale$532,000+32.3%$324/sqft
    Source: elevateMLS #4874077 Report a problem
    6/23/2020Sold$402,000+60.8%$245/sqft
    Source: Public Record Report a problem
    9/30/2013Sold$250,000$152/sqft
    Source: Public Record Report a problem
    8/13/2013Listed for sale$250,000+5.4%$152/sqft
    Source: RE/MAX Properties #763497 Report a problem
    4/15/2011Sold$237,275$145/sqft
    Source: Public Record Report a problem

    Public tax history

    YearProperty taxesTax assessment
    2024$1,735 +12.1%$33,550
    2023$1,548 -10%$33,550 +43.4%
    2022$1,720 $23,390 -2.8%
    2021-- $24,070 +8.7%
    2020$1,704 +1.1%$22,140
    2019$1,686 +1.3%$22,140 +12%
    2018$1,665 +8.6%$19,770
    2017$1,532 -8%$19,770 +4.8%
    2016$1,665 +4.7%$18,860
    2015$1,590 +3.1%$18,860 +3%
    2014$1,542 $18,310
    2013-- --
    2012-- $5,580
    2011$618 $5,580 -24.4%
    2010-- $7,380
    2009-- $7,380 -50.3%
    2008-- $14,860 -10.2%
    2006-- $16,540

    Find assessor info on the county website

    Neighborhood: Northgate

    Nearby schools

    GreatSchools rating
    Schools provided by the listing agent
    • Elementary: Da Vinci Academy
    • Middle: Discovery Canyon
    • High: Discovery Canyon
    • District: Academy-20

    Source: elevateMLS. This data may not be complete. We recommend contacting the local school district to confirm school assignments for this home.

    Get a cash offer in 3 minutes
    Find out how much your home could sell for in as little as 3 minutes with a no-obligation cash offer.
    Estimated market value
    $523,800
    Get a cash offer in 3 minutes
    Find out how much your home could sell for in as little as 3 minutes with a no-obligation cash offer.
    Estimated market value
    $523,800