From the moment you pull into the welcoming circular driveway, this 3-bedroom, 2-bath home feels like home. This gem sits on a half-acre corner lot in the sought-after Yorktown School District. Upon entering, you are welcomed into a sunlit, open-concept living space, displaying high ceilings and striking real wood beams that add warmth and architectural character. Beautiful hardwood floors extend throughout the main living areas. The updated kitchen is a true centerpiece, featuring custom cabinetry, elegant Quartz countertops with seating, modern appliances, and a custom butler’s pantry. A large pantry closet on the entry level provides abundant storage for everyday essentials. The bright and airy sunroom, with its French doors, is an ideal space to unwind year-round, with access to a large deck. A versatile bonus room, functioning like a fourth bedroom, adds flexibility, making it perfect for a home office, guest room, or study.
Additional highlights include updated bathrooms, central air conditioning, and a detached two-car garage. An included generator and outdoor outlet keep you ready for anything, offering both convenience and peace of mind. The full walkout lower level is an inviting space, featuring a cozy fireplace offering endless possibilities for recreation or additional living areas. Two large closets add convenient storage space. Outdoors, a well-established vegetable garden enhances the expansive yard, ready for you to make it your own and create lasting memories.
Sold for $810,000
Zillow last checked:
Listing updated:
Bought with:
Michael DAmbrosio, 10401339308
eXp Realty
Source: OneKey® MLS as distributed by MLS GRID,MLS#: 993616
Price history
| Date | Event | Price |
|---|---|---|
| 9/14/2026 | Sold | $810,000+6.6%$405/sqft |
Source:  OneKey® MLS as distributed by MLS GRID #993616 Report a problem OneKey® MLS as distributed by MLS GRID #993616 Report a problem | ||
| 7/21/2026 | Pending sale | $760,000$380/sqft |
Source: OneKey® MLS as distributed by MLS GRID #993616 Report a problem | ||
| 7/5/2026 | Listed for sale | $760,000$380/sqft |
Source: OneKey® MLS as distributed by MLS GRID #993616 Report a problem | ||
| 5/29/2026 | Listing removed | $760,000$380/sqft |
Source: OneKey® MLS as distributed by MLS GRID #993616 Report a problem | ||
| 5/6/2026 | Listed for sale | $760,000+56.7%$380/sqft |
Source: OneKey® MLS as distributed by MLS GRID #993616 Report a problem | ||
| 6/7/2004 | Sold | $485,000$243/sqft |
Source: Public Record Report a problem | ||
Nearby homes
- $763,5004 bd2 ba1.5k sqft2718 Wendell Ln, Yorktown Heights, NY 10598Off Market
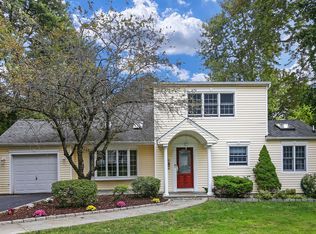
- $809,4004 bd3 ba2.2k sqft972 Fox Meadow Rd, Yorktown Heights, NY 10598Off Market
- $844,2004 bd2 ba2.4k sqft2724 Wendell Ln, Yorktown Heights, NY 10598Off Market
- $705,8003 bd2 ba1.4k sqft979 Fox Meadow Rd, Yorktown Heights, NY 10598Off Market
Get a cash offer in 3 minutes
Find out how much your home could sell for in as little as 3 minutes with a no-obligation cash offer.
Estimated market value
$810,300
