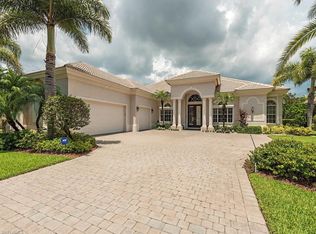
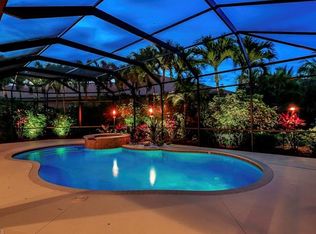
Introducing this newly renovated Estate home in The Vineyards. This immaculately kept property is strategically located on a private street in The Glen Lake Estates, featuring direct views of the water. With a highly desirable floor plan, this estate boasts 3 bedrooms, including the oversized Primary Bedroom Suite, a full Guest Bedroom Suite, 3.5 baths, and just over 2,930+ SF. Boasting a uniquely large chef’s kitchen, complete with Taj Mahal countertops, a centric island, an upgraded Black Stainless-Steel package, this kitchen has ample seating, making it the perfect place for entertaining. Attention to detail and superfluous craftsmanship are on display throughout, including the large formal dining room, the lavish great room with its soaring ceilings, and the entertainer’s wet bar, overlooking the pool & lake, just off the formal sitting room. The 830+ SF covered lanai is outfitted w/ separate dining and lounge areas, an oversized pool and spa, all brought together by the large centerpiece waterfall. Additional upgrades include, but not limited to, a new roof (2023), upgraded AC units, new hot water heaters, and automatic roll down hurricane protection. The Vineyards is highly regarded as a Top Community in Naples, boasting a fully renovated Clubhouse, Gym and Library, 36 Holes of Masterful Golf, while being conveniently located around everything Naples has to offer.
Sold for $2,075,000
$2,075,000
984 Glen Lake CIR, NAPLES, FL 34119
3beds
2,930sqft
Single Family Residence
Built in 2000
0.32 Acres Lot
$2,009,100 Zestimate®
$708/sqft
$6,545 Estimated rent
Home value
$2,009,100
$1.81M - $2.23M
$6,545/mo
Zestimate® history
Owner options
List your home for rent
$6,545/mo
Rent Zestimate®
Find your next renter with Zillow Rental Manager. Plus, with online applications, you can quickly screen prospective tenants – for free.
$6,545/mo
Rent Zestimate®
Refinance and save
$18,916/mo
Est. payment
Refinancing to a lower rate could help reduce your monthly payments and save thousands over the life of the loan.
$18,916/mo
Est. payment
Explore your selling options
Work with a Zillow partner agent
Leverage their expertise and Zillow's premium Showcase listings to get your home seen by more buyers.
Get startedList with your own agent
Get your home in front of millions of buyers by listing it on Zillow.
Learn how to do itSell it yourself
Take full control of how buyers see your home on Zillow by listing For Sale by Owner (FSBO).
List your homeWhat's special
Zillow last checked:
Listing updated:
Listed by:
Gregory Sofranko 239-877-1966,
William Raveis Real Estate,
Alexander Torcomian 239-399-2950,
William Raveis Real Estate
Bought with:
Erica Navickas
Coldwell Banker Realty
Source: SWFLMLS,MLS#: 224052366 Originating MLS: Naples
Originating MLS: NaplesFacts & features
Interior
Bedrooms & bathrooms
- Bedrooms: 3
- Bathrooms: 4
- Full bathrooms: 3
- 1/2 bathrooms: 1
Rooms
- Room types: Den - Study, Screened Lanai/Porch
Bedroom
- Features: First Floor Bedroom, Master BR Ground, Split Bedrooms
Dining room
- Features: Breakfast Bar, Dining - Living, Eat-in Kitchen
Kitchen
- Features: Island
Heating
- Central
Cooling
- Ceiling Fan(s), Central Air
Appliances
- Included: Electric Cooktop, Dishwasher, Disposal, Dryer, Microwave, Range, Refrigerator, Refrigerator/Freezer, Refrigerator/Icemaker, Self Cleaning Oven, Warming Tray, Washer, Wine Cooler
- Laundry: Inside
Features
- Bar, Fireplace, Foyer, French Doors, Pull Down Stairs, Tray Ceiling(s), Walk-In Closet(s), Wet Bar, Window Coverings, Zero/Corner Door Sliders, Den - Study, Laundry in Residence, Screened Lanai/Porch
- Flooring: Laminate, Vinyl
- Doors: French Doors, Zero/Corner Door Sliders
- Windows: Window Coverings, Shutters Electric, Shutters - Manual
- Has fireplace: Yes
Interior area
- Total structure area: 3,790
- Total interior livable area: 2,930 sqft
Property
Parking
- Total spaces: 3
- Parking features: Driveway, Attached
- Attached garage spaces: 3
- Has uncovered spaces: Yes
Features
- Stories: 1
- Patio & porch: Screened Lanai/Porch
- Has private pool: Yes
- Pool features: In Ground, Custom Upgrades, Equipment Stays, Screen Enclosure
- Has spa: Yes
- Spa features: In Ground, Equipment Stays, Heated
- Has view: Yes
- View description: Lake, Landscaped Area
- Has water view: Yes
- Water view: Lake
- Waterfront features: Lake
- Frontage type: Lakefront
Lot
- Size: 0.32 Acres
- Features: Oversize
Details
- Additional structures: Tennis Court(s)
- Parcel number: 35576900560
Construction
Type & style
- Home type: SingleFamily
- Architectural style: Ranch,Florida
- Property subtype: Single Family Residence
Materials
- Block, Stucco
- Foundation: Concrete Block
- Roof: Tile
Condition
- New construction: No
- Year built: 2000
Utilities & green energy
- Water: Central
Community & HOA
Community
- Features: Clubhouse, Park, Golf, Sidewalks, Tennis Court(s), Gated
- Security: Smoke Detector(s), Gated Community
- Subdivision: GLEN LAKE ESTATES
HOA
- Has HOA: Yes
- Amenities included: Bike And Jog Path, Clubhouse, Park, Golf Course, Private Membership, Sidewalk, Tennis Court(s), Underground Utility
- HOA fee: $5,980 annually
Location
- Region: Naples
Financial & listing details
- Price per square foot: $708/sqft
- Tax assessed value: $1,202,629
- Annual tax amount: $9,497
- Date on market: 6/21/2024
- Lease term: Buyer Pays Title
- Contingency: Inspection
Price history
| Date | Event | Price |
|---|---|---|
| 12/2/2024 | Sold | $2,075,000-4.4%$708/sqft |
Source:  SWFLMLS #224052366 Report a problem SWFLMLS #224052366 Report a problem | ||
| 11/1/2024 | Pending sale | $2,171,000$741/sqft |
Source: SWFLMLS #224052366 Report a problem | ||
| 9/27/2024 | Price change | $2,171,000-3.1%$741/sqft |
Source: SWFLMLS #224052366 Report a problem | ||
| 7/24/2024 | Price change | $2,241,000-4.3%$765/sqft |
Source: SWFLMLS #224052366 Report a problem | ||
| 6/21/2024 | Listed for sale | $2,341,000+80.1%$799/sqft |
Source: SWFLMLS #224052366 Report a problem | ||
| 2/3/2023 | Sold | $1,300,000-13.3%$444/sqft |
Source: Public Record Report a problem | ||
| 1/2/2023 | Pending sale | $1,499,000$512/sqft |
Source: SWFLMLS #222043384 Report a problem | ||
| 11/28/2022 | Listed for sale | $1,499,000$512/sqft |
Source: SWFLMLS #222043384 Report a problem | ||
| 11/20/2022 | Pending sale | $1,499,000$512/sqft |
Source: SWFLMLS #222043384 Report a problem | ||
| 11/4/2022 | Price change | $1,499,000-6.3%$512/sqft |
Source: SWFLMLS #222043384 Report a problem | ||
| 7/28/2022 | Price change | $1,599,000-3.1%$546/sqft |
Source: SWFLMLS #222043384 Report a problem | ||
| 6/7/2022 | Listed for sale | $1,650,000+102.5%$563/sqft |
Source: SWFLMLS #222043384 Report a problem | ||
| 12/13/2016 | Sold | $815,000-4.1%$278/sqft |
Source: Public Record Report a problem | ||
| 7/15/2016 | Price change | $850,000-8.1%$290/sqft |
Source: Downing Frye Realty Inc. #216039589 Report a problem | ||
| 6/27/2016 | Listed for sale | $925,000-7.5%$316/sqft |
Source: Downing Frye Realty Inc. #216039589 Report a problem | ||
| 3/22/2007 | Sold | $1,000,000+55%$341/sqft |
Source: Public Record Report a problem | ||
| 9/26/2002 | Sold | $645,000+1.6%$220/sqft |
Source: Public Record Report a problem | ||
| 12/18/2000 | Sold | $635,000$217/sqft |
Source: Public Record Report a problem | ||
Public tax history
| Year | Property taxes | Tax assessment |
|---|---|---|
| 2025 | $11,694 -4.7% | $1,202,629 -4.2% |
| 2024 | $12,270 +32.7% | $1,255,380 +61.1% |
| 2023 | $9,249 -1.4% | $779,378 +10% |
| 2022 | $9,382 +33.4% | $708,525 +10% |
| 2021 | $7,033 -2.4% | $644,114 -3.4% |
| 2020 | $7,203 -1.4% | $666,444 -0.7% |
| 2019 | $7,308 +6.3% | $671,091 +6.1% |
| 2018 | $6,874 -3% | $632,276 -12.2% |
| 2017 | $7,087 -12.5% | $719,844 -4.9% |
| 2016 | $8,097 -4.6% | $757,268 +1.5% |
| 2015 | $8,485 0% | $745,966 +5.1% |
| 2014 | $8,485 +11.1% | $709,499 +10% |
| 2013 | $7,640 +12.5% | $644,999 +10% |
| 2012 | $6,793 +3.5% | $586,363 +2.9% |
| 2011 | $6,566 -18.6% | $569,896 -0.7% |
| 2010 | $8,071 -5.6% | $573,880 -19.3% |
| 2009 | $8,547 | $710,987 -11.1% |
| 2008 | $8,547 -14.9% | $799,422 -6.6% |
| 2007 | $10,039 +9.8% | $856,104 -1.1% |
| 2006 | $9,142 | $865,983 +20.3% |
| 2005 | $9,142 +10.3% | $719,770 +11.3% |
| 2004 | $8,289 +11.8% | $646,965 +14.5% |
| 2003 | $7,414 +10.4% | $564,916 +11.9% |
| 2002 | $6,717 -48.1% | $505,049 +6% |
| 2001 | $12,935 +2061.6% | $476,663 |
| 2000 | $598 | -- |
Find assessor info on the county website
Neighborhood: Vineyards
Nearby homes
- $1,496,3004 bd3 ba2.7k sqft988 Glen Lake Cir, Naples, FL 34119Off Market
- $1,484,3004 bd4 ba2.8k sqft980 Glen Lake Cir, Naples, FL 34119Off Market
- $100-- bd-- ba-- sqft995 Glen Lake Cir, Naples, FL 34119Off Market
- $1,562,3004 bd4 ba2.9k sqft976 Glen Lake Cir, Naples, FL 34119Off Market

- $1,638,0004 bd3 ba3.7k sqft992 Glen Lake Cir, Naples, FL 34119Off Market
- $1,406,500-- bd-- ba3.2k sqft972 Glen Lake Cir, Naples, FL 34119Off Market
- $1,811,1004 bd3 ba3.3k sqft968 Glen Lake Cir, Naples, FL 34119Off Market
- $1,470,5004 bd3 ba2.8k sqft996 Glen Lake Cir, Naples, FL 34119Off Market
Nearby schools
GreatSchools rating
- 9/10Vineyards Elementary SchoolGrades: PK-5Distance: 0.5 mi
- 10/10Oakridge Middle SchoolGrades: 6-8Distance: 2.7 mi
- 8/10Barron Collier High SchoolGrades: 9-12Distance: 2.7 mi
Schools provided by the listing agent
- Elementary: VINEYARDS ELEMENTARY SCHOOL
- Middle: OAKRIDGE MIDDLE SCHOOL
- High: GULF COAST HIGH SCHOOL
Source: SWFLMLS. This data may not be complete. We recommend contacting the local school district to confirm school assignments for this home.
Sell for more on Zillow
Get a Zillow Showcase℠ listing at no additional cost and you could sell for .
$2,009,100
2% more
+$40,182
With Zillow Showcase(estimated)
$2,049,282
- Florida
- Collier County
- Naples
- 34119
- Vineyards
- 984 Glen Lake CIR
Nearby cities
Nearby neighborhoods
Nearby zip codes
Other Naples Topics
