Welcome to this spacious, charming 4 bedroom home with an abundance of character! Located on a quiet tree lined street. Entering the front door you are walking into your formal living room with a cozy fireplace. Fully applianced kitchen with stainless steel appliances, double oven, pantry, quartz countertops and 42" cabinets. Located off the kitchen is a separate dining room perfect for your entertainment needs. Additionally, the first floor offers a family room, first floor bedroom, full bath, den and sitting room. Upstairs has 3 additional oversized bedrooms with ample closet space and a master with a sitting area. This home has hardwood floors throughout and beautiful woodwork. Large Finished basement with an additional fireplace, multiple storage rooms and closets throughout, including 2 cedar. This home has modern upgrades and still some old world charm. Large backyard with a detached 2 car garage. Prime location near town and train to downtown Chicago. Great schools, parks and recreation centers! Call for a private showing today.
Closed
$450,000
984 Hollywood Ave, Des Plaines, IL 60016
4beds
2,013sqft
Single Family Residence
Built in 1933
7,050 Square Feet Lot
$513,600 Zestimate®
$224/sqft
$3,498 Estimated rent
Home value
$513,600
$488,000 - $539,000
$3,498/mo
Zestimate® history
Owner options
List your home for rent
$3,498/mo
Rent Zestimate®
Find your next renter with Zillow Rental Manager. Plus, with online applications, you can quickly screen prospective tenants – for free.
$3,498/mo
Rent Zestimate®
Refinance and save
$3,226/mo
Est. payment
Refinancing to a lower rate could help reduce your monthly payments and save thousands over the life of the loan.
$3,226/mo
Est. payment
Explore your selling options
Work with a Zillow partner agent
Leverage their expertise and Zillow's premium Showcase listings to get your home seen by more buyers.
Get startedList with your own agent
Get your home in front of millions of buyers by listing it on Zillow.
Learn how to do itSell it yourself
Take full control of how buyers see your home on Zillow by listing For Sale by Owner (FSBO).
List your homeWhat's special
Fully applianced kitchenModern upgradesHardwood floors throughoutBeautiful woodworkGreat schoolsLarge backyardMultiple storage rooms
Zillow last checked:
Listing updated:
Listed by:
Laura Qualtier 630-881-1012,
john greene, Realtor
Bought with:
Gonzalo Santoyo
HomeSmart Connect LLC
Source: MRED as distributed by MLS GRID,MLS#: 11987479
Facts & features
Interior
Bedrooms & bathrooms
- Bedrooms: 4
- Bathrooms: 2
- Full bathrooms: 2
Rooms
- Room types: Den, Sitting Room, Storage, Recreation Room
Primary bedroom
- Features: Flooring (Hardwood)
- Level: Second
- Area: 364 Square Feet
- Dimensions: 13X28
Bedroom 2
- Features: Flooring (Hardwood)
- Level: Second
- Area: 234 Square Feet
- Dimensions: 13X18
Bedroom 3
- Features: Flooring (Hardwood)
- Level: Second
- Area: 180 Square Feet
- Dimensions: 12X15
Bedroom 4
- Features: Flooring (Hardwood)
- Level: Main
- Area: 126 Square Feet
- Dimensions: 9X14
Den
- Features: Flooring (Hardwood)
- Level: Main
- Area: 169 Square Feet
- Dimensions: 13X13
Dining room
- Features: Flooring (Hardwood)
- Level: Main
- Area: 169 Square Feet
- Dimensions: 13X13
Family room
- Features: Flooring (Hardwood)
- Level: Main
- Area: 272 Square Feet
- Dimensions: 16X17
Kitchen
- Features: Kitchen (Pantry-Closet), Flooring (Hardwood)
- Level: Main
- Area: 170 Square Feet
- Dimensions: 10X17
Laundry
- Level: Basement
- Area: 189 Square Feet
- Dimensions: 9X21
Living room
- Features: Flooring (Hardwood)
- Level: Main
- Area: 273 Square Feet
- Dimensions: 13X21
Recreation room
- Level: Basement
- Area: 510 Square Feet
- Dimensions: 17X30
Sitting room
- Features: Flooring (Hardwood)
- Level: Main
- Area: 81 Square Feet
- Dimensions: 9X9
Storage
- Level: Basement
- Area: 96 Square Feet
- Dimensions: 8X12
Heating
- Natural Gas
Cooling
- Central Air
Appliances
- Included: Double Oven, Microwave, Dishwasher, Refrigerator, Washer, Dryer, Stainless Steel Appliance(s), Cooktop
- Laundry: In Unit
Features
- 1st Floor Bedroom, 1st Floor Full Bath, Walk-In Closet(s), Beamed Ceilings, Separate Dining Room, Pantry
- Flooring: Hardwood
- Windows: Screens
- Basement: Finished,Full
- Number of fireplaces: 2
- Fireplace features: Living Room, Basement
Interior area
- Total structure area: 0
- Total interior livable area: 2,013 sqft
Property
Parking
- Total spaces: 2
- Parking features: Concrete, On Site, Garage Owned, Detached, Garage
- Garage spaces: 2
Accessibility
- Accessibility features: No Disability Access
Features
- Stories: 2
Lot
- Size: 7,050 Square Feet
- Dimensions: 50X141
Details
- Parcel number: 09173010190000
- Special conditions: None
Construction
Type & style
- Home type: SingleFamily
- Property subtype: Single Family Residence
Materials
- Vinyl Siding
Condition
- New construction: No
- Year built: 1933
Utilities & green energy
- Sewer: Public Sewer
- Water: Public
Community & HOA
HOA
- Services included: None
Location
- Region: Des Plaines
Financial & listing details
- Price per square foot: $224/sqft
- Tax assessed value: $296,420
- Annual tax amount: $5,078
- Date on market: 2/22/2024
- Listing terms: Cash
- Ownership: Fee Simple
Price history
| Date | Event | Price |
|---|---|---|
| 3/27/2024 | Sold | $450,000-2.2%$224/sqft |
Source:  MRED as distributed by MLS GRID #11987479 Report a problem MRED as distributed by MLS GRID #11987479 Report a problem | ||
| 2/28/2024 | Contingent | $460,000$229/sqft |
Source: MRED as distributed by MLS GRID #11987479 Report a problem | ||
| 2/22/2024 | Listed for sale | $460,000$229/sqft |
Source: MRED as distributed by MLS GRID #11987479 Report a problem | ||
| 1/16/2024 | Listing removed | -- |
Source: MRED as distributed by MLS GRID #11946880 Report a problem | ||
| 1/4/2024 | Contingent | $460,000$229/sqft |
Source: MRED as distributed by MLS GRID #11946880 Report a problem | ||
| 1/1/2024 | Listed for sale | $460,000$229/sqft |
Source: MRED as distributed by MLS GRID #11946880 Report a problem | ||
| 12/26/2023 | Contingent | $460,000$229/sqft |
Source: MRED as distributed by MLS GRID #11946880 Report a problem | ||
| 12/15/2023 | Listed for sale | $460,000+118.7%$229/sqft |
Source: MRED as distributed by MLS GRID #11946880 Report a problem | ||
| 3/28/2013 | Sold | $210,380-2.1%$105/sqft |
Source: MRED as distributed by MLS GRID #08107448 Report a problem | ||
| 11/30/2012 | Price change | $214,900-8.5%$107/sqft |
Source: Coldwell Banker Residential Brokerage - Northwest #08107448 Report a problem | ||
| 11/8/2012 | Price change | $234,900-6%$117/sqft |
Source: Coldwell Banker Residential Brokerage - Northwest #08107448 Report a problem | ||
| 10/11/2012 | Price change | $249,900-5.7%$124/sqft |
Source: Coldwell Residential Brokerage #08107448 Report a problem | ||
| 9/9/2012 | Price change | $264,900-3.6%$132/sqft |
Source: Coldwell Banker Residential Brokerage - Northwest #08107448 Report a problem | ||
| 8/9/2012 | Price change | $274,900-3.5%$137/sqft |
Source: Coldwell Banker Residential Brokerage - Northwest #08107448 Report a problem | ||
| 7/6/2012 | Listed for sale | $284,900-27.4%$142/sqft |
Source: Coldwell Residential Brokerage #08107448 Report a problem | ||
| 7/19/2007 | Sold | $392,500$195/sqft |
Source: Public Record Report a problem | ||
Public tax history
| Year | Property taxes | Tax assessment |
|---|---|---|
| 2024 | $7,103 +2.3% | $29,642 |
| 2023 | $6,941 +1.9% | $29,642 -0.8% |
| 2022 | $6,810 +34.1% | $29,884 +50.6% |
| 2021 | $5,078 +0.3% | $19,849 |
| 2020 | $5,061 +1% | $19,849 -10% |
| 2019 | $5,012 -22.2% | $22,055 -11.7% |
| 2018 | $6,444 -0.8% | $24,984 -2% |
| 2017 | $6,496 -5.6% | $25,488 -6.5% |
| 2016 | $6,881 -1.8% | $27,259 +17.6% |
| 2015 | $7,009 +2.2% | $23,184 |
| 2014 | $6,861 -7% | $23,184 -9.3% |
| 2013 | $7,379 +13.9% | $25,571 -9.4% |
| 2012 | $6,479 +2.9% | $28,224 |
| 2011 | $6,297 +0.5% | $28,224 |
| 2010 | $6,264 -3.2% | $28,224 -19.5% |
| 2009 | $6,468 +11.2% | $35,059 -12% |
| 2008 | $5,815 +2.7% | $39,839 |
| 2007 | $5,660 -3% | $39,839 +32.7% |
| 2006 | $5,837 +13.2% | $30,031 |
| 2005 | $5,158 +28.7% | $30,031 |
| 2004 | $4,008 +4.1% | $30,031 +23.1% |
| 2003 | $3,850 +3% | $24,387 |
| 2002 | $3,738 +9.3% | $24,387 |
| 2001 | $3,419 +1.3% | $24,387 +9.9% |
| 2000 | $3,374 +3% | $22,193 |
| 1999 | $3,276 | $22,193 |
Find assessor info on the county website
Neighborhood: 60016
Nearby homes
- $285,6001 bd1 ba901 sqft994 Hollywood Ave, Des Plaines, IL 60016Off Market
- $805,8005 bd3 ba3.6k sqft976 Hollywood Ave, Des Plaines, IL 60016Off Market
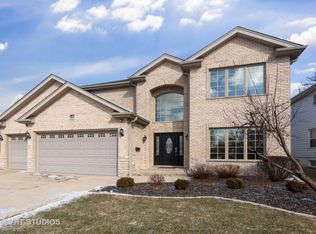
- $422,2003 bd1 ba1.3k sqft968 Hollywood Ave, Des Plaines, IL 60016Off Market
- $335,0003 bd2 ba1.1k sqft983 North Ave, Des Plaines, IL 60016Sold
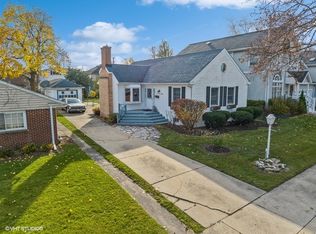
- $373,6003 bd1 ba1.2k sqft460 S 2nd Ave, Des Plaines, IL 60016Off Market
- $642,3005 bd3 ba3.4k sqft977 North Ave, Des Plaines, IL 60016Off Market
- $327,8003 bd1 ba1.1k sqft485 S 2nd Ave, Des Plaines, IL 60016Off Market
- $392,8003 bd2 ba1.2k sqft965 North Ave, Des Plaines, IL 60016Off Market
Nearby schools
GreatSchools rating
- 7/10Forest Elementary SchoolGrades: PK-5Distance: 1.2 mi
- 6/10Algonquin Middle SchoolGrades: 6-8Distance: 1 mi
- 9/10Maine West High SchoolGrades: 9-12Distance: 1.7 mi
Schools provided by the listing agent
- District: 207
Source: MRED as distributed by MLS GRID. This data may not be complete. We recommend contacting the local school district to confirm school assignments for this home.
Get a cash offer in 3 minutes
Find out how much your home could sell for in as little as 3 minutes with a no-obligation cash offer.
Estimated market value
$513,600
Get a cash offer in 3 minutes
Find out how much your home could sell for in as little as 3 minutes with a no-obligation cash offer.
Estimated market value
$513,600
- Illinois
- Cook County
- Des Plaines
- 60016
- 984 Hollywood Ave
Nearby cities
Nearby zip codes
Other Des Plaines Topics
