Skip main navigation
Closed
  • $275,000

    984 Jackson St, Saint Paul, MN 55117

    4beds
    1,433sqft
    Single Family Residence
    Built in 1910
    4,399.56 Square Feet Lot
    $285,500 Zestimate®
    $192/sqft
    $2,241 Estimated rent

    Home value

    $285,500

    $254,000 - $320,000

    $2,241/mo

    Zestimate® history
    Loading
    Loading...

    Owner options

    List your home for rent

    $2,241/mo

    Rent Zestimate®

    Find your next renter with Zillow Rental Manager. Plus, with online applications, you can quickly screen prospective tenants – for free.

    Learn more

    $2,241/mo

    Rent Zestimate®

    Refinance and save

    $1,754/mo

    Est. payment

    Refinancing to a lower rate could help reduce your monthly payments and save thousands over the life of the loan.

    See today's rates

    $1,754/mo

    Est. payment

    Explore your selling options

    Work with a Zillow partner agent

    Leverage their expertise and Zillow's premium Showcase listings to get your home seen by more buyers.

    Get started

    List with your own agent

    Get your home in front of millions of buyers by listing it on Zillow.

    Learn how to do it

    Sell it yourself

    Take full control of how buyers see your home on Zillow by listing For Sale by Owner (FSBO).

    List your home

    What's special

    Center islandTwo-car detached garageImproved landscapingOpen floor planBig windowsNatural lightNeutral paint colors
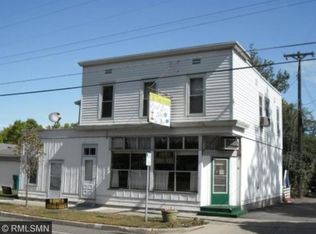
    Beautiful renovation ready for its new owners! This cozy two story has been beautifully updated from top to bottom! Walk into the home's open floor plan, enjoying natural light with the large windows, new flooring/lighting and neutral paint colors throughout. Featuring a stunning new kitchen and center island with white cabinetry, quartz counter tops, stainless steel appliances and recessed lighting. Adjacent is your dining space, perfect for hosting! Toward the back of the main level is a spacious living room, great for movie nights. There are two bedrooms on this level which could also be flex rooms, an office or playroom. Don't miss the full bath and laundry closet is also on this level. Upstairs are two huge bedrooms with big windows and large closets. There is an additional full bath on the upper level as well. The exterior has a great two-car, detached garage, vinyl siding and improved landscaping. Located conveniently near the freeway, shopping, grocery and other amenities. Welcome Home!

    Zillow last checked:

    Listing updated:

    Listed by:

    Jennifer Olstad 612-237-1172,

    BRIX Real Estate

    Bought with:

    Danielle Marie Bernards

    BRIX Real Estate

    Source: NorthstarMLS as distributed by MLS GRID,MLS#: 6605068MLS Logo

    Facts & features

    Interior

    Bedrooms & bathrooms
    • Bedrooms: 4
    • Bathrooms: 2
    • Full bathrooms: 2
    Bedroom
    • Level: Main
    • Area: 110 Square Feet
    • Dimensions: 11x10
    Bedroom 2
    • Level: Main
    • Area: 90 Square Feet
    • Dimensions: 10x9
    Bedroom 3
    • Level: Upper
    • Area: 168 Square Feet
    • Dimensions: 12x14
    Bedroom 4
    • Level: Upper
    • Area: 180 Square Feet
    • Dimensions: 12x15
    Dining room
    • Level: Main
    • Area: 120 Square Feet
    • Dimensions: 10x12
    Kitchen
    • Level: Main
    • Area: 168 Square Feet
    • Dimensions: 14x12
    Laundry
    • Level: Main
    • Area: 24 Square Feet
    • Dimensions: 4x6
    Living room
    • Level: Main
    • Area: 176 Square Feet
    • Dimensions: 11x16
    Heating
    • Forced Air
    Cooling
    • Central Air
    Appliances
    • Included: Dishwasher, Dryer, Microwave, Range, Refrigerator, Stainless Steel Appliance(s), Washer
    • Laundry: Laundry Closet
    Features
    • Basement: Partial
    • Has fireplace: No
    Interior area
    • Total structure area: 1,433
    • Total interior livable area: 1,433 sqft
    • Finished area above ground: 1,433
    • Finished area below ground: 0

    Property

    Parking
    • Total spaces: 2
    • Parking features: Detached Garage
    • Garage spaces: 2
    • Details: Garage Dimensions (20x21), Garage Door Height (7), Garage Door Width (16)
    Accessibility
    • Accessibility features: None
    Features
    • Levels: Two
    • Stories: 2
    • Pool features: None
    • Fencing: None
    Lot
    • Size: 4,399 sqft
    • Dimensions: 40 x 110
    Details
    • Foundation area: 1025
    • Parcel number: 302922130095
    • Zoning description: Residential-Single Family

    Construction

    Type & style
    • Home type: SingleFamily
    • Property subtype: Single Family Residence
    Materials
    • Roof: Age Over 8 Years
    Condition
    • New construction: No
    • Year built: 1910

    Utilities & green energy

    • Gas: Natural Gas
    • Sewer: City Sewer/Connected
    • Water: City Water/Connected

    Community & neighborhood

    Location
    • Region: Saint Paul
    • Subdivision: Elbra Div

    HOA & financial

    HOA
    • Has HOA: No

    Other

    Other facts
    • Road surface type: Paved

    Price history

    DateEventPrice
    1/3/2025Sold$275,000-3.5%$192/sqft
    Source: NorthstarMLS as distributed by MLS GRID #6605068 Report a problem
    12/11/2024Pending sale$284,900$199/sqft
    Source: NorthstarMLS as distributed by MLS GRID #6605068 Report a problem
    11/5/2024Price change$284,900-5%$199/sqft
    Source: NorthstarMLS as distributed by MLS GRID #6605068 Report a problem
    9/19/2024Listed for sale$299,900+2899%$209/sqft
    Source: NorthstarMLS as distributed by MLS GRID #6605068 Report a problem
    1/16/2008Sold$10,000$7/sqft
    Source: Lake Superior Area Realtors as distributed by MLS GRID #1864649 Report a problem

    Public tax history

    YearProperty taxesTax assessment
    2025$4,280 -12.9%$254,800 +5.1%
    2024$4,912 +20.4%$242,400 +4.6%
    2023$4,080 +3%$231,700 -2.5%
    2022$3,962 +34.2%$237,700 +22%
    2021$2,952 -1.1%$194,800 +11.4%
    2020$2,985 +17.3%$174,900 +10.9%
    2019$2,544 $157,700
    2018$2,544 -7.8%$157,700 +1.2%
    2017$2,758 $155,800
    2016$2,758 -10.9%--
    2015$3,096 +20.8%$129,400
    2014$2,562 +3.1%--
    2013$2,484 +17.6%--
    2012$2,112 +11.7%--
    2011$1,890 --
    2010-- --
    2009$436 -66.4%--
    2008$1,298 +30.8%--
    2007$992 +15.3%--
    2006$860 +34.4%--
    2005$640 -5.9%--
    2004$680 +10.4%--
    2003$616 +5.5%--
    2002$584 -11.8%--
    2001$662 +43.4%--
    2000$462 --

    Find assessor info on the county website

    Neighborhood: North End

    Nearby schools

    GreatSchools rating
    Get a cash offer in 3 minutes
    Find out how much your home could sell for in as little as 3 minutes with a no-obligation cash offer.
    Estimated market value
    $285,500
    Get a cash offer in 3 minutes
    Find out how much your home could sell for in as little as 3 minutes with a no-obligation cash offer.
    Estimated market value
    $285,500