Investor special! Unique opportunity with strong potential.This 4-bedroom, 2.5-bath family-size home is priced to sell and needs TLC, making it the perfect property for investors, flippers, or buyers looking to add value. Roof needs to be replaced. Functional layout with primary bedroom and primary bath on the first floor, plus three additional bedrooms upstairs. The primary suite includes a large closet, and the home offers solid space to renovate and maximize returns. Located on a corner lot with fenced yard, providing added value and curb appeal potential. Excellent location just minutes from Interstate 4, short distance to Lake Eva and community park, and only 8 minutes to the Aquatic Center, sports complex, scenic trails, and recreational areas. Ideal for resale, rental, or long-term investment. Priced accordingly — great upside potential. Cash, or renovation loans welcome. Call today to schedule your showing.
Sold for $185,000
$185,000
984 KENBAR AVENUE, HAINES CITY, FL 33844
4beds
1,530sqft
Single Family Residence
Built in 2005
6,967 Square Feet Lot
$184,200 Zestimate®
$121/sqft
$1,862 Estimated rent
Home value
$184,200
$171,000 - $197,000
$1,862/mo
Zestimate® history
Owner options
List your home for rent
$1,862/mo
Rent Zestimate®
Find your next renter with Zillow Rental Manager. Plus, with online applications, you can quickly screen prospective tenants – for free.
$1,862/mo
Rent Zestimate®
Refinance and save
$1,319/mo
Est. payment
Refinancing to a lower rate could help reduce your monthly payments and save thousands over the life of the loan.
$1,319/mo
Est. payment
Explore your selling options
Work with a Zillow partner agent
Leverage their expertise and Zillow's premium Showcase listings to get your home seen by more buyers.
Get startedList with your own agent
Get your home in front of millions of buyers by listing it on Zillow.
Learn how to do itSell it yourself
Take full control of how buyers see your home on Zillow by listing For Sale by Owner (FSBO).
List your homeWhat's special
Fenced yardCorner lot
Zillow last checked:
Listing updated:
Listed by:
Maria Avendano 352-615-1060,
NEXT GENERATION REALTY OF MARION COUNTY 352-342-9730
Bought with:
Maria Avendano, 3082677
NEXT GENERATION REALTY OF MARION COUNTY
Source: Stellar MLS,MLS#: OM719891 Originating MLS: Ocala - Marion
Originating MLS: Ocala - Marion
Facts & features
Interior
Bedrooms & bathrooms
- Bedrooms: 4
- Bathrooms: 3
- Full bathrooms: 2
- 1/2 bathrooms: 1
Primary bedroom
- Features: Built-in Closet
- Level: First
- Area: 154 Square Feet
- Dimensions: 11x14
Bedroom 2
- Features: Built-in Closet
- Level: Second
- Area: 208 Square Feet
- Dimensions: 13x16
Bedroom 3
- Features: Built-in Closet
- Level: Second
- Area: 108 Square Feet
- Dimensions: 9x12
Bedroom 4
- Features: Built-in Closet
- Level: Second
- Area: 81 Square Feet
- Dimensions: 9x9
Primary bathroom
- Features: Tub With Shower
- Level: First
Balcony porch lanai
- Level: First
- Area: 100 Square Feet
- Dimensions: 10x10
Dining room
- Level: First
- Area: 81 Square Feet
- Dimensions: 9x9
Kitchen
- Features: Pantry
- Level: First
- Area: 99 Square Feet
- Dimensions: 9x11
Living room
- Level: First
- Area: 306 Square Feet
- Dimensions: 17x18
Heating
- Central, Electric
Cooling
- Central Air
Appliances
- Included: Dishwasher, Range, Range Hood
- Laundry: Inside
Features
- Primary Bedroom Main Floor, Walk-In Closet(s)
- Flooring: Ceramic Tile, Laminate, Vinyl
- Has fireplace: No
Interior area
- Total structure area: 2,038
- Total interior livable area: 1,530 sqft
Property
Parking
- Total spaces: 2
- Parking features: Garage Door Opener
- Garage spaces: 2
Features
- Levels: Two
- Stories: 2
- Patio & porch: Deck, Patio, Porch
- Exterior features: None
Lot
- Size: 6,967 Square Feet
- Features: Corner Lot
Details
- Parcel number: 242726489502003310
- Zoning: PD
- Special conditions: None
Construction
Type & style
- Home type: SingleFamily
- Property subtype: Single Family Residence
Materials
- Block
- Foundation: Slab
- Roof: Shingle
Condition
- New construction: No
- Year built: 2005
Utilities & green energy
- Sewer: Public Sewer
- Water: Public
- Utilities for property: Electricity Connected
Community & HOA
Community
- Security: Smoke Detector(s)
- Pet fee: $0 monthly
- Subdivision: RANDA RIDGE PH 2
HOA
- Has HOA: Yes
- HOA fee: $17 monthly
- HOA name: Polk Community Association Management
- HOA phone: 863-647-1739
Location
- Region: Haines City
Financial & listing details
- Price per square foot: $121/sqft
- Tax assessed value: $210,144
- Annual tax amount: $1,039
- Date on market: 3/2/2026
- Cumulative days on market: 24 days
- Listing terms: Cash,USDA Loan,VA Loan
- Ownership: Fee Simple
- Total actual rent: 0
- Electric utility on property: Yes
- Road surface type: Paved
Price history
| Date | Event | Price |
|---|---|---|
| 5/31/2026 | Sold | $185,000-2.6%$121/sqft |
Source:  Stellar MLS #OM719891 Report a problem Stellar MLS #OM719891 Report a problem | ||
| 3/26/2026 | Pending sale | $190,000$124/sqft |
Source: Stellar MLS #OM719891 Report a problem | ||
| 3/20/2026 | Price change | $190,000-13.6%$124/sqft |
Source: Stellar MLS #OM719891 Report a problem | ||
| 3/13/2026 | Price change | $219,900-10.2%$144/sqft |
Source: Stellar MLS #OM719891 Report a problem | ||
| 3/2/2026 | Listed for sale | $244,900+249.9%$160/sqft |
Source: Stellar MLS #OM719891 Report a problem | ||
| 7/27/2009 | Sold | $70,000-70%$46/sqft |
Source: Stellar MLS #S4648689 Report a problem | ||
| 6/23/2006 | Sold | $233,000+41.7%$152/sqft |
Source: Public Record Report a problem | ||
| 12/12/2005 | Sold | $164,400$107/sqft |
Source: Public Record Report a problem | ||
Public tax history
| Year | Property taxes | Tax assessment |
|---|---|---|
| 2025 | $658 +4% | $77,569 +2.9% |
| 2024 | $633 +1.6% | $75,383 +3% |
| 2023 | $623 +0.9% | $73,187 +3% |
| 2022 | $617 -1.3% | $71,055 +3% |
| 2021 | $625 +0.1% | $68,985 +1.4% |
| 2020 | $624 -0.6% | $68,033 +2.3% |
| 2019 | $628 -30.4% | $66,503 +1.9% |
| 2018 | $902 +0.4% | $65,263 +2.1% |
| 2017 | $899 +44.2% | $63,921 +2.1% |
| 2016 | $623 -2.4% | $62,606 +0.7% |
| 2015 | $639 -23.8% | $62,171 +0.8% |
| 2014 | $839 +31% | $61,678 +2.8% |
| 2013 | $640 +0.7% | $60,002 +1.7% |
| 2012 | $636 +1.4% | $58,999 -2.2% |
| 2011 | $627 -13.4% | $60,339 -14.4% |
| 2010 | $724 -50.3% | $70,481 -33% |
| 2009 | $1,457 -35.9% | $105,267 -27.5% |
| 2008 | $2,274 | $145,219 |
| 2007 | -- | -- |
| 2006 | $3,215 | -- |
| 2005 | -- | -- |
Find assessor info on the county website
Neighborhood: 33844
Nearby homes
- $268,2003 bd2 ba1.6k sqft986 Kenbar Ave, Haines City, FL 33844Off Market
- $254,1003 bd2 ba1.4k sqft342 Thomasdale Ave, Haines City, FL 33844Off Market
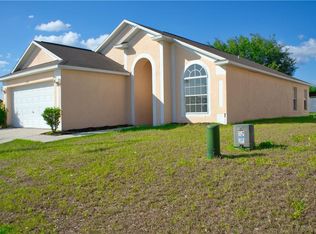
- $253,4004 bd2 ba1.4k sqft988 Kenbar Ave, Haines City, FL 33844Off Market
- $245,8003 bd2 ba1.4k sqft977 Kenbar Ave, Haines City, FL 33844Off Market
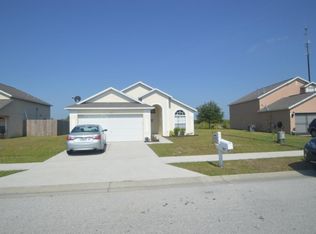
- $254,0004 bd3 ba1.5k sqft979 Kenbar Ave, Haines City, FL 33844Off Market
- $299,0004 bd3 ba1.5k sqft975 Kenbar Ave, Haines City, FL 33844Sold
- $262,1004 bd2 ba1.4k sqft243 Ronaldale Ave, Haines City, FL 33844Off Market
- $280,0003 bd2 ba1.4k sqft985 Kenbar Ave, Haines City, FL 33844Sold
Nearby schools
GreatSchools rating
- 2/10Horizons Elementary SchoolGrades: PK-5Distance: 3.2 mi
- 3/10Shelley S. Boone Middle SchoolGrades: 6-8Distance: 3.5 mi
- 2/10Ridge Community High SchoolGrades: 9-12Distance: 2.4 mi
Get a cash offer in 3 minutes
Find out how much your home could sell for in as little as 3 minutes with a no-obligation cash offer.
Estimated market value
$184,200
Get a cash offer in 3 minutes
Find out how much your home could sell for in as little as 3 minutes with a no-obligation cash offer.
Estimated market value
$184,200
- Florida
- Polk County
- Haines City
- 33844
- 984 KENBAR AVENUE
Nearby cities
Nearby zip codes
Other Haines City Topics
