Welcome home to a gated estate on one of the most desired streets in Winter Park, on a half-acre with a separate guesthouse & walk in wine cellar and tasting room, & a short distance to Park Avenue, Kraft Azalea Gardens and Winter Park Racquet Club. Timeless elegance and flawless artistry blend perfectly with modern comfort and function in this one-of-a-kind custom home originally designed for the Mayor of Winter Park in the 1920s. Designed by Slocum Platts Architects, renovated by Clayton Homes and recently modernized and maintained by E2 Homes, this residence has been immaculately cared for and appointed for the most discerning buyer.
Sold for $4,750,000
$4,750,000
984 MAYFIELD AVENUE, WINTER PARK, FL 32789
4beds
4,913sqft
Single Family Residence
Built in 1925
0.52 Acres Lot
$4,676,900 Zestimate®
$967/sqft
$7,809 Estimated rent
Home value
$4,676,900
$4.26M - $5.14M
$7,809/mo
Zestimate® history
Owner options
List your home for rent
$7,809/mo
Rent Zestimate®
Find your next renter with Zillow Rental Manager. Plus, with online applications, you can quickly screen prospective tenants – for free.
$7,809/mo
Rent Zestimate®
Refinance and save
$34,408/mo
Est. payment
Refinancing to a lower rate could help reduce your monthly payments and save thousands over the life of the loan.
$34,408/mo
Est. payment
Explore your selling options
Work with a Zillow partner agent
Leverage their expertise and Zillow's premium Showcase listings to get your home seen by more buyers.
Get startedList with your own agent
Get your home in front of millions of buyers by listing it on Zillow.
Learn how to do itSell it yourself
Take full control of how buyers see your home on Zillow by listing For Sale by Owner (FSBO).
List your homeWhat's special
Zillow last checked:
Listing updated:
Listed by:
Alison Mosley 407-304-6458,
PREMIER SOTHEBY'S INTL. REALTY 407-644-3295
Bought with:
Mick Night, 525290
PREMIER SOTHEBY'S INTL. REALTY
Drew Henner, 3379394
PREMIER SOTHEBY'S INTL. REALTY
Source: Stellar MLS,MLS#: O6308495 Originating MLS: Orlando Regional
Originating MLS: Orlando Regional
Facts & features
Interior
Bedrooms & bathrooms
- Bedrooms: 4
- Bathrooms: 6
- Full bathrooms: 5
- 1/2 bathrooms: 1
Rooms
- Room types: Attic, Bonus Room, Den/Library/Office, Family Room, Utility Room, Storage Rooms
Primary bedroom
- Features: Walk-In Closet(s)
- Level: Second
- Area: 323 Square Feet
- Dimensions: 17x19
Bedroom 2
- Features: Walk-In Closet(s)
- Level: Second
- Area: 180 Square Feet
- Dimensions: 12x15
Bedroom 3
- Features: Built-in Closet
- Level: Second
- Area: 264 Square Feet
- Dimensions: 12x22
Primary bathroom
- Features: Bath w Spa/Hydro Massage Tub, Bidet, Dual Sinks, Tub with Separate Shower Stall
- Level: Second
- Area: 144 Square Feet
- Dimensions: 9x16
Dining room
- Level: First
- Area: 208 Square Feet
- Dimensions: 13x16
Family room
- Level: First
- Area: 300 Square Feet
- Dimensions: 15x20
Kitchen
- Features: Breakfast Bar, Pantry, Kitchen Island
- Level: First
- Area: 264 Square Feet
- Dimensions: 11x24
Living room
- Level: First
- Area: 475 Square Feet
- Dimensions: 25x19
Office
- Level: Second
- Area: 209 Square Feet
- Dimensions: 11x19
Heating
- Heat Pump, Natural Gas
Cooling
- Central Air, Zoned
Appliances
- Included: Bar Fridge, Oven, Dishwasher, Disposal, Dryer, Microwave, Range, Range Hood, Refrigerator, Tankless Water Heater, Washer, Wine Refrigerator
- Laundry: Inside
Features
- Built-in Features, Crown Molding, Elevator, Sauna, Solid Surface Counters, Solid Wood Cabinets, Wet Bar
- Flooring: Carpet, Ceramic Tile, Parquet, Terrazzo, Hardwood
- Windows: Blinds, Thermal Windows, Window Treatments
- Has fireplace: Yes
- Fireplace features: Family Room, Gas, Living Room, Other Room, Master Bedroom
Interior area
- Total structure area: 7,066
- Total interior livable area: 4,913 sqft
Property
Parking
- Total spaces: 3
- Parking features: Covered, Garage Door Opener, Portico
- Garage spaces: 2
- Carport spaces: 1
- Covered spaces: 3
- Details: Garage Dimensions: 21x26
Features
- Levels: Two
- Stories: 2
- Exterior features: Irrigation System
- Has private pool: Yes
- Pool features: Heated, In Ground
- Has spa: Yes
- Spa features: Heated
Lot
- Size: 0.52 Acres
- Dimensions: 150 x 150
- Features: Oversized Lot
- Residential vegetation: Mature Landscaping
Details
- Parcel number: 312130422008200
- Zoning: R-1AA
- Special conditions: None
Construction
Type & style
- Home type: SingleFamily
- Architectural style: Traditional
- Property subtype: Single Family Residence
Materials
- Block, Stucco, Wood Frame
- Foundation: Slab
- Roof: Shingle
Condition
- New construction: No
- Year built: 1925
Utilities & green energy
- Sewer: Public Sewer
- Water: Public
- Utilities for property: BB/HS Internet Available, Cable Available, Electricity Connected, Public, Sprinkler Meter, Sprinkler Recycled
Community & HOA
Community
- Security: Smoke Detector(s)
- Pet fee: $0 monthly
- Subdivision: J KRONENBERGER SUB
HOA
- Has HOA: No
Location
- Region: Winter Park
Financial & listing details
- Price per square foot: $967/sqft
- Tax assessed value: $3,562,508
- Annual tax amount: $45,530
- Date on market: 5/27/2025
- Ownership: Fee Simple
- Total actual rent: 0
- Electric utility on property: Yes
- Road surface type: Brick
Price history
| Date | Event | Price |
|---|---|---|
| 5/27/2025 | Sold | $4,750,000+18.9%$967/sqft |
Source:  Stellar MLS #O6308495 Report a problem Stellar MLS #O6308495 Report a problem | ||
| 5/2/2022 | Sold | $3,995,000$813/sqft |
Source: Public Record Report a problem | ||
| 3/11/2022 | Pending sale | $3,995,000$813/sqft |
Source: Stellar MLS #O6008642 Report a problem | ||
| 3/7/2022 | Listed for sale | $3,995,000+106.5%$813/sqft |
Source: Stellar MLS #O6008642 Report a problem | ||
| 7/15/2015 | Sold | $1,935,000-3%$394/sqft |
Source: Stellar MLS #O5355862 Report a problem | ||
| 5/30/2015 | Pending sale | $1,995,000$406/sqft |
Source: COLDWELL BANKER RESIDENTIAL RE #O5355862 Report a problem | ||
| 5/15/2015 | Price change | $1,995,000-2.7%$406/sqft |
Source: Coldwell Banker Residential Real Estate - Winter Park #O5355862 Report a problem | ||
| 3/28/2015 | Listed for sale | $2,050,000+4.2%$417/sqft |
Source: Coldwell Banker Residential Real Estate - Winter Park #O5355862 Report a problem | ||
| 5/10/2004 | Sold | $1,967,500+408.4%$400/sqft |
Source: Public Record Report a problem | ||
| 6/13/1996 | Sold | $387,000+8.4%$79/sqft |
Source: Public Record Report a problem | ||
| 11/22/1994 | Sold | $357,000$73/sqft |
Source: Public Record Report a problem | ||
Public tax history
| Year | Property taxes | Tax assessment |
|---|---|---|
| 2024 | $45,531 +3.4% | $2,956,943 +3% |
| 2023 | $44,042 +79.4% | $2,870,818 +76.3% |
| 2022 | $24,555 +1% | $1,628,778 +3% |
| 2021 | $24,321 -1.4% | $1,581,338 +0.3% |
| 2020 | $24,660 -2.2% | $1,576,556 -0.5% |
| 2019 | $25,221 +0.5% | $1,584,931 +1.9% |
| 2018 | $25,107 | $1,555,379 -3% |
| 2017 | $25,107 +0.8% | $1,604,113 +1.6% |
| 2016 | $24,914 +2% | $1,579,439 +6.4% |
| 2015 | $24,419 -1.9% | $1,484,242 -2% |
| 2014 | $24,898 +2.1% | $1,515,219 +4.4% |
| 2013 | $24,394 +1% | $1,451,912 +3.3% |
| 2012 | $24,162 -3.2% | $1,405,994 -2.8% |
| 2011 | $24,962 -1% | $1,446,019 -4% |
| 2010 | $25,204 | $1,505,699 -13.9% |
| 2009 | -- | $1,749,073 -9.8% |
| 2008 | $30,244 +2.9% | $1,938,420 -17.1% |
| 2007 | $29,381 -6.7% | $2,339,339 +24.6% |
| 2006 | $31,482 -0.3% | $1,878,024 +8.4% |
| 2005 | $31,563 +128.2% | $1,733,238 +84.8% |
| 2004 | $13,832 +4.8% | $938,068 +1.1% |
| 2003 | $13,195 +2.1% | $927,978 +13.1% |
| 2002 | $12,919 | $820,174 |
Find assessor info on the county website
Neighborhood: 32789
Nearby homes
- $1,829,3004 bd4 ba2.8k sqft972 Mayfield Ave, Winter Park, FL 32789Off Market

- $1,747,0004 bd4 ba2.4k sqft996 Mayfield Ave, Winter Park, FL 32789Off Market
- $1,146,2003 bd2 ba1.9k sqft971 Palmer Ave, Winter Park, FL 32789Off Market
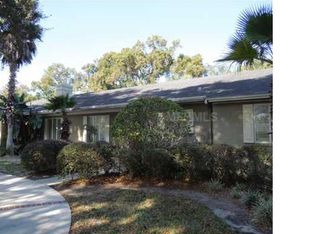
- $930,5003 bd2 ba1.7k sqft951 Palmer Ave, Winter Park, FL 32789Off Market
- $2,149,6004 bd4 ba3k sqft948 Mayfield Ave, Winter Park, FL 32789Off Market
- $1,310,5004 bd2 ba2.4k sqft989 Mayfield Ave, Winter Park, FL 32789Off Market
- $1,502,8004 bd3 ba2.5k sqft999 Mayfield Ave, Winter Park, FL 32789Off Market
- $2,638,5005 bd5 ba4.2k sqft991 Palmer Ave, Winter Park, FL 32789Off Market
Nearby schools
GreatSchools rating
- 7/10Lakemont Elementary SchoolGrades: K-5Distance: 0.7 mi
- 6/10Maitland Middle SchoolGrades: 6-8Distance: 1.7 mi
- 7/10Winter Park High SchoolGrades: 9-12Distance: 2 mi
Schools provided by the listing agent
- Elementary: Lakemont Elem
- Middle: Maitland Middle
- High: Winter Park High
Source: Stellar MLS. This data may not be complete. We recommend contacting the local school district to confirm school assignments for this home.
Get a cash offer in 3 minutes
Find out how much your home could sell for in as little as 3 minutes with a no-obligation cash offer.
Estimated market value
$4,676,900
Get a cash offer in 3 minutes
Find out how much your home could sell for in as little as 3 minutes with a no-obligation cash offer.
Estimated market value
$4,676,900
- Florida
- Orange County
- Winter Park
- 32789
- 984 MAYFIELD AVENUE
Nearby cities
Nearby neighborhoods
Nearby zip codes
Other Winter Park Topics
