Skip main navigation
Sold
  • Price Unknown

    984 N CENTER ST, Santaquin, UT 84655

    4beds
    2,403sqft
    Townhouse
    Built in 2022
    1,306 Square Feet Lot
    $413,300 Zestimate®
    $--/sqft
    $2,226 Estimated rent

    Home value

    $413,300

    $389,000 - $438,000

    $2,226/mo

    Zestimate® history
    Loading
    Loading...

    Owner options

    List your home for rent

    $2,226/mo

    Rent Zestimate®

    Find your next renter with Zillow Rental Manager. Plus, with online applications, you can quickly screen prospective tenants – for free.

    Learn more

    $2,226/mo

    Rent Zestimate®

    Refinance and save

    $160/mo

    Est. payment

    Refinancing to a lower rate could help reduce your monthly payments and save thousands over the life of the loan.

    See today's rates

    $160/mo

    Est. payment

    Explore your selling options

    Work with a Zillow partner agent

    Leverage their expertise and Zillow's premium Showcase listings to get your home seen by more buyers.

    Get started

    List with your own agent

    Get your home in front of millions of buyers by listing it on Zillow.

    Learn how to do it

    Sell it yourself

    Take full control of how buyers see your home on Zillow by listing For Sale by Owner (FSBO).

    List your home

    What's special

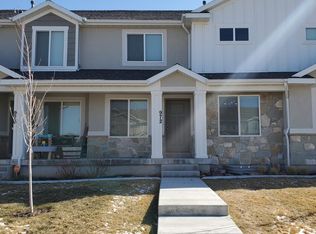
    Don't miss this incredible opportunity to own a beautifully positioned end-row townhome that offers extra privacy, natural light, and room to live comfortably! This spacious home features 4 bedrooms and 3.5 bathrooms, giving you all the flexibility you need for family, guests, or a home office setup. The fully finished basement is a standout feature, complete with an additional, living area and a cozy fireplace, perfect for relaxing nights or entertaining. Whether you're looking for more space, a smart investment, or a move-in-ready home, this one checks all the boxes. End units like this don't stay on the market long schedule your showing today before it's gone!

    Zillow last checked:

    Listing updated:

    Listed by:

    Sophia I Chavez,

    EXP Realty, LLC

    Bought with:

    Tori Perez, 8635753

    The Lance Group Real Estate

    Source: eXp Realty,MLS#: 2153256

    Facts & features

    Interior

    Bedrooms & bathrooms
    • Bedrooms: 4
    • Bathrooms: 4
    • Full bathrooms: 3
    • 1/2 bathrooms: 1
    • Partial bathrooms: 1
    Heating
    • Forced Air, Gas: Central
    Cooling
    • Central Air
    Appliances
    • Included: Refrigerator
    • Laundry: Electric Dryer Hookup
    Features
    • Bath: Primary, Bath: Sep. Tub/Shower, Closet: Walk-In, Disposal, Range/Oven: Free Stdng., Granite Countertops
    • Flooring: Carpet, Laminate
    • Windows: Blinds, Drapes
    • Basement: Full
    • Has fireplace: No
    Interior area
    • Total structure area: 2,403
    • Total interior livable area: 2,403 sqft

    Property

    Parking
    • Total spaces: 6
    • Parking features: Garage - Attached
    • Attached garage spaces: 2
    • Uncovered spaces: 4
    Features
    • Stories: 3
    • Patio & porch: Porch: Open
    • Exterior features: Double Pane Windows, Porch: Open
    • Frontage length: 0.0
    Lot
    • Size: 1,306 Square Feet
    • Features: Curb & Gutter, Road: Paved, Sidewalks, Sprinkler: Auto-Full
    • Topography: Curb & Gutter, Road: Paved, Sidewalks, Sprinkler: Auto-Full
    Details
    • Parcel number: 346720110

    Construction

    Type & style
    • Home type: Townhouse
    • Architectural style: Townhouse; Row-end
    • Property subtype: Townhouse
    Materials
    • Stone, Stucco, Cement Siding
    • Roof: Asphalt
    Condition
    • New construction: No
    • Year built: 2022

    Utilities & green energy

    • Utilities for property: Natural Gas Connected, Electricity Connected, Sewer Connected, Water Connected

    Community & HOA

    Community
    • Features: Clubhouse
    • Subdivision: THE ORCHARDS
    HOA
    • Has HOA: Yes
    • Amenities included: Clubhouse, Pets Permitted, Snow Removal
    • HOA fee: $160 monthly
    • HOA name: Advantage Property Manage
    • HOA phone: 801-235-7368
    Location
    • Region: Santaquin

    Financial & listing details

    • Tax assessed value: $367,200
    • Annual tax amount: $2,030
    • Date on market: 4/16/2026
    • Listing terms: Cash,Conventional,FHA,VA Loan
    • Inclusions: Refrigerator
    • Exclusions: Dryer, Washer

    Price history

    DateEventPrice
    7/15/2026Sold--
    Source: eXp Realty #207095245 Report a problem
    6/16/2026Pending sale$429,000$179/sqft
    Source: UtahRealEstate.com #2153256 Report a problem
    5/25/2026Price change$429,000-2.3%$179/sqft
    Source: UtahRealEstate.com #2153256 Report a problem
    5/15/2026Price change$439,000-1.1%$183/sqft
    Source: UtahRealEstate.com #2153256 Report a problem
    4/24/2026Listed for sale$444,000$185/sqft
    Source: UtahRealEstate.com #2153256 Report a problem

    Public tax history

    YearProperty taxesTax assessment
    2025$2,031 +0.4%$367,200 +0.3%
    2024$2,022 +3.6%$366,100 +3.2%
    2023$1,952 +52.3%$354,600 +47.7%
    2022$1,282 +181.5%$240,100 +500.3%
    2021$455 $40,000
    Find assessor info on the county website

    Neighborhood: 84655

    Nearby schools

    GreatSchools rating
    Schools provided by the listing agent
    • Elementary: Santaquin
    • Middle: Payson Jr
    • High: Payson
    • District: Nebo

    Source: eXp Realty. This data may not be complete. We recommend contacting the local school district to confirm school assignments for this home.

    Get a cash offer in 3 minutes
    Find out how much your home could sell for in as little as 3 minutes with a no-obligation cash offer.
    Estimated market value
    $413,300
    Get a cash offer in 3 minutes
    Find out how much your home could sell for in as little as 3 minutes with a no-obligation cash offer.
    Estimated market value
    $413,300