Welcome home to this well-maintained ranch in the highly sought-after Archer High School district! This 3-bedroom, 2-bath home features a spacious open-concept floor plan designed for comfortable everyday living and entertaining. The bright white kitchen offers ample cabinetry, a breakfast area, and overlooks the inviting family room. The primary suite includes a walk-in closet and an ensuite bath with a double vanity and relaxing garden tub. Vaulted ceilings throughout create an airy, spacious feel, while a separate dining room provides the perfect setting for gatherings. An unfinished upstairs bonus room offers endless possibilities for future expansion, a home office, or additional storage. Recent updates include a newer roof for added peace of mind. Enjoy the amenities of this desirable swim and tennis community, all in a convenient location close to shopping, dining, and top-rated schools.
Active
Price cut: $15K (8/26)
$360,000
984 Natural Brook Trl, Lawrenceville, GA 30045
3beds
2,463sqft
Single Family Residence
Built in 2002
0.28 Acres Lot
$358,900 Zestimate®
$146/sqft
$56/mo HOA
What's special
Spacious open-concept floor planSeparate dining roomBright white kitchenBreakfast areaWalk-in closetAmple cabinetryPrimary suite
- 46 days
- 736
- 27
Zillow last checked:
Listing updated:
Listed by:
Mark Spain 770-886-9000,
Mark Spain Real Estate,
Scott Millen 678-371-5252,
Mark Spain Real Estate
Source: GAMLS,MLS#: 10812439
Facts & features
Interior
Bedrooms & bathrooms
- Bedrooms: 3
- Bathrooms: 2
- Full bathrooms: 2
- Main level bathrooms: 2
- Main level bedrooms: 3
Rooms
- Room types: Family Room, Foyer, Laundry
Kitchen
- Features: Breakfast Area, Breakfast Bar, Pantry
Heating
- Central
Cooling
- Central Air
Appliances
- Included: Dishwasher, Gas Water Heater, Microwave
- Laundry: Other
Features
- Double Vanity, Walk-In Closet(s)
- Flooring: Carpet, Vinyl
- Windows: Double Pane Windows
- Basement: None
- Attic: Pull Down Stairs
- Number of fireplaces: 1
- Fireplace features: Family Room
- Common walls with other units/homes: No Common Walls
Interior area
- Total structure area: 2,463
- Total interior livable area: 2,463 sqft
- Finished area above ground: 2,463
- Finished area below ground: 0
Property
Parking
- Total spaces: 2
- Parking features: Attached, Garage
- Has attached garage: Yes
Features
- Levels: One
- Stories: 1
- Patio & porch: Patio
- Waterfront features: No Dock Or Boathouse
- Body of water: None
Lot
- Size: 0.28 Acres
- Features: Private
Details
- Parcel number: R5204 217
- Special conditions: Investor Owned
Construction
Type & style
- Home type: SingleFamily
- Architectural style: Brick Front,Ranch,Traditional
- Property subtype: Single Family Residence
Materials
- Concrete
- Foundation: Slab
- Roof: Composition
Condition
- Resale
- New construction: No
- Year built: 2002
Utilities & green energy
- Sewer: Public Sewer
- Water: Public
- Utilities for property: Cable Available, Electricity Available, Natural Gas Available, Phone Available, Sewer Available, Water Available
Green energy
- Energy efficient items: Thermostat
Community & HOA
Community
- Features: Pool, Tennis Court(s)
- Subdivision: Summit at North Cliff
HOA
- Has HOA: Yes
- Services included: Other
- HOA fee: $675 annually
Location
- Region: Lawrenceville
Financial & listing details
- Price per square foot: $146/sqft
- Tax assessed value: $388,900
- Annual tax amount: $4,401
- Date on market: 7/24/2026
- Cumulative days on market: 47 days
- Listing agreement: Exclusive Right To Sell
- Listing terms: Cash,Conventional,VA Loan
- Electric utility on property: Yes
Estimated market value
$358,900
$341,000 - $377,000
$2,646/mo
Price history
| Date | Event | Price |
|---|---|---|
| 8/26/2026 | Price change | $360,000-4%$146/sqft |
Source:  GAMLS #10812439 Report a problem GAMLS #10812439 Report a problem | ||
| 8/7/2026 | Price change | $375,000-6.3%$152/sqft |
Source: GAMLS #10812439 Report a problem | ||
| 7/24/2026 | Listed for sale | $400,000$162/sqft |
Source:  FMLS GA #7810311 Report a problem FMLS GA #7810311 Report a problem | ||
| 7/1/2026 | Sold | $400,000+100%$162/sqft |
Source: Public Record Report a problem | ||
| 10/20/2017 | Sold | $200,000$81/sqft |
Source:  FMLS GA #5895738 Report a problem FMLS GA #5895738 Report a problem | ||
| 9/1/2017 | Pending sale | $200,000$81/sqft |
Source: Mark Spain Real Estate #5895738 Report a problem | ||
| 8/16/2017 | Listed for sale | $200,000+25.1%$81/sqft |
Source: Mark Spain Real Estate #5895738 Report a problem | ||
| 12/9/2002 | Sold | $159,900$65/sqft |
Source: Public Record Report a problem | ||
Public tax history
| Year | Property taxes | Tax assessment |
|---|---|---|
| 2025 | $4,401 +1.4% | $155,560 +6.6% |
| 2024 | $4,339 +12.4% | $145,960 -0.4% |
| 2023 | $3,861 -4.1% | $146,600 +10.3% |
| 2022 | $4,028 +21.3% | $132,960 +37.5% |
| 2021 | $3,321 -0.6% | $96,680 |
| 2020 | $3,342 +15.9% | $96,680 +20.8% |
| 2019 | $2,884 | $80,000 |
| 2018 | $2,884 +5.7% | $80,000 +18.7% |
| 2016 | $2,729 +3.9% | $67,400 +5.7% |
| 2015 | $2,628 | $63,760 |
| 2014 | $2,628 +16.4% | $63,760 +20.3% |
| 2013 | $2,257 | $53,000 |
| 2012 | -- | $53,000 -9.6% |
| 2011 | -- | $58,600 -24.9% |
| 2010 | -- | $78,000 |
| 2009 | -- | $78,000 |
| 2007 | -- | $78,000 +21.6% |
| 2006 | -- | $64,120 |
| 2005 | -- | $64,120 |
| 2004 | $827 +5.3% | $64,120 +6.9% |
| 2003 | $785 | $60,000 |
Find assessor info on the county website
Monthly payment
Est. payment
Payment breakdown
Explore the cost of this home by adjusting the details. Changes won't be saved.Climate risks
Neighborhood: 30045
Nearby schools
Schools provided by the listing agent
- Elementary: Lovin
- Middle: Mcconnell
- High: Archer
Source: GAMLS. This data may not be complete. We recommend contacting the local school district to confirm school assignments for this home.
- $409,6003 bd3 ba4.6k sqft994 Natural Brook Trl, Lawrenceville, GA 30045Off Market
- $340,3003 bd2 ba1.9k sqft974 Natural Brook Trl, Lawrenceville, GA 30045Off Market
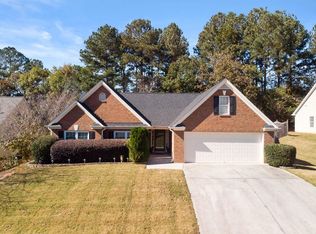
- $357,4003 bd2 ba2.4k sqft1239 Nestle Trl, Lawrenceville, GA 30045Off Market
- $364,5003 bd2 ba2.1k sqft1229 Nestle Trl, Lawrenceville, GA 30045Off Market
Similar homes
- $349,9003 bd3 ba2.5k sqft1155 Bramlett Blvd, Lawrenceville, GA 30045Active
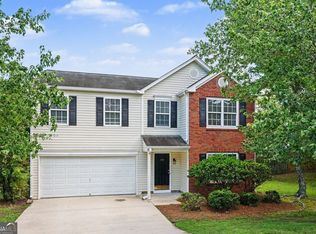
 MLS ID #10812590, Robert E Salmons Jr., Entera Realty. GAMLS
 - $390,0004 bd3 ba3.3k sqft1681 Water Lily Way, Lawrenceville, GA 30045Active
 MLS ID #10814338, Jewell Frey, Rock River Realty LLC. GAMLS
 - $319,9993 bd2 ba1.4k sqft695 Amelia Grove Ln, Lawrenceville, GA 30045Active
 MLS ID #10805486, Jamie Parker, eXp Realty. GAMLS
 - $325,0004 bd2 ba1.5k sqft220 Summer Pond Trl, Lawrenceville, GA 30046Active Under Contract
 MLS ID #10819754, Joe Huggins, Orchard Brokerage, LLC. GAMLS
 - $359,9004 bd3 ba2.2k sqft290 Clairidge Ln, Lawrenceville, GA 30046ActiveMLS ID #10772147, Felicia M Walters, Main Source Realty. GAMLS
- $365,0004 bd3 ba2.2k sqft2950 Williams Farm Dr, Dacula, GA 30019ActiveMLS ID #10833970, Stacey Wyatt Group, eXp Realty. GAMLS
- $319,9003 bd3 ba1.4k sqft764 Lobdale Falls Dr, Lawrenceville, GA 30045Active Under ContractMLS ID #10757844, Daniel Peret, eXp Realty. GAMLS
- $349,9003 bd3 ba1.6k sqft1488 Wheeler Dr, Lawrenceville, GA 30045ActiveMLS ID #10788658, Robert E Salmons Jr., Entera Realty. GAMLS
- $454,9006 bd4 ba2.8k sqft1405 Bramlett Forest Trl, Lawrenceville, GA 30045ActiveMLS ID #10666469, Amna Farhan, Maxima Realty. GAMLS
- $325,0003 bd2 ba1.3k sqft923 Bay Berry Ln, Lawrenceville, GA 30043ActiveMLS ID #10783390, Lanier Ward, Bolst. GAMLS
- $349,9004 bd3 ba2.4k sqft2092 Clear Shoals Ln, Dacula, GA 30019ActiveMLS ID #10789961, Jay Gouldbourne, Gould Global Real Estate Co.. GAMLS
- $335,0004 bd3 ba2k sqft1931 Rocky Mill Ln, Lawrenceville, GA 30044ActiveMLS ID #10804058, Mark Spain, Mark Spain Real Estate. GAMLS
- $369,9003 bd3 ba1.8k sqft455 Charlyne Way, Dacula, GA 30019ActiveMLS ID #10765060, April Weaver, Heartland Real Estate. GAMLS
- $380,0004 bd3 ba3.1k sqft920 Providence Dr, Lawrenceville, GA 30044ActiveMLS ID #10790651, Nikki Crowder, Solutions First Realty LLC. GAMLS
- $360,0004 bd2 ba1.7k sqft2657 Wildwind Dr, Bethlehem, GA 30620ActiveMLS ID #10814962, Paul Almonte, Turnkey Realty. GAMLS
- $384,9004 bd3 ba2.1k sqft2121 Centenary Main St, Dacula, GA 30019ActiveMLS ID #10823015, Robert E Salmons Jr., Entera Realty. GAMLS
- $425,0004 bd3 ba2.8k sqft909 Colony Creek Dr, Lawrenceville, GA 30043ActiveMLS ID #10835535, Jennifer Holley, Chapman Hall Realtors. GAMLS
- $329,9003 bd2 ba1.5k sqft1496 Arnold Dr, Lawrenceville, GA 30043ActiveMLS ID #10709194, Robert E Salmons Jr., Entera Realty. GAMLS
- $358,0004 bd3 ba2k sqft441 Sweet Ashley Way, Loganville, GA 30052ActiveMLS ID #10815523, Lynne Irby, ICON Real Estate Group. GAMLS
- $359,9004 bd3 ba2.4k sqft2300 Huntington Dr, Loganville, GA 30052Active Under ContractMLS ID #10816181, Shelley McKay, Virtual Properties Realty.com. GAMLS
