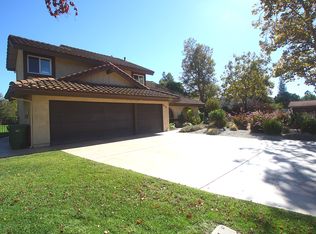
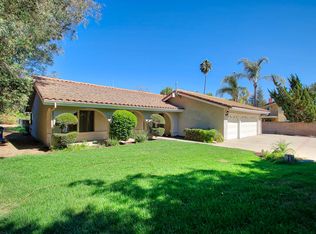
Amazing New Price! Located at the end of a quiet cul-de-sac in a highly sought-after equestrian neighborhood, this property offers a rare blend of farmhouse charm, ranch-style living, and a modern country feel, all surrounded by nearby hiking and horseback riding trails.
As you walk through the front door, you’re welcomed by vaulted ceilings that create an open and airy feel, along with wood shutters that add warmth and character throughout. The spacious living room opens to the dining room making it great for entertaining your guests. The kitchen has been thoughtfully designed with everyday living in mind, featuring a large walk-in pantry, a Sub-Zero refrigerator, garden window, and an abundance of smart storage with convenient drawers, including pull-out drawers in all lower cabinets and toe-kick drawers for extra space. It opens seamlessly to the family room with a fireplace and a wet bar, creating a comfortable and functional gathering space. The downstairs bathroom has been beautifully remodeled with wainscoting, and the large laundry room offers direct access to the outside.
Upstairs, you’ll find all four bedrooms, including a spacious primary suite with a walk-in closet and a highly upgraded bathroom featuring double sinks with a tall center cabinet offering ample storage, a walk-in shower with seamless glass, and tile carried all the way to the ceiling. The hallway bathroom has also been updated with clean white tile and a deep soaking tub, along with three additional well-sized bedrooms.
Step outside and you’ll see what truly sets this property apart. The home sits on a large, flat pie-shaped lot just under half an acre, offering space that’s hard to find. The backyard features lush grass, a built-in BBQ, fruit trees, and a refinished pool and spa with a water jet feature that adds a beautiful sense of movement to the space. There’s also a 2-stall barn, horse corral and turnout area, Tuff Shed for storage, and a wide driveway with long RV access finished with upgraded pavers, perfect for a horse trailer, RV, or additional vehicles, along with a three-car garage. You’ll also enjoy direct access to nearby horse trails.
A rare opportunity to enjoy space, flexibility, and a lifestyle that simply feels different from the rest.
Under contract
Listed by: High State Realty • Demi Fox • Contact: 805-490-1401
Price cut: $75K (5/24)
$1,375,000
984 Oakmont Ct, Simi Valley, CA 93065
4beds
2,379sqft
Single Family Residence
Built in 1979
0.47 Acres Lot
$1,358,000 Zestimate®
$578/sqft
$63/mo HOA
What's special
Fruit treesThree-car garageQuiet cul-de-sacSpacious primary suiteAbundance of smart storageWood shuttersBuilt-in bbq
- 73 days |
- 849 |
- 47 |
Zillow last checked:
Listing updated:
Listed by:
Demi Fox DRE #01342133 805-490-1401,
High State Realty,
Shaun Fox DRE #02002913 805-390-0307,
High State Realty
Source: CRMLS,MLS#: SR26082293
Originating MLS: California Regional MLS
Facts & features
Interior
Bedrooms & bathrooms
- Bedrooms: 4
- Bathrooms: 3
- Full bathrooms: 2
- 1/2 bathrooms: 1
- Main level bathrooms: 1
Rooms
- Room types: Bedroom, Family Room, Kitchen, Laundry, Living Room, Primary Bathroom, Primary Bedroom, Other, Pantry, Dining Room
Primary bedroom
- Features: Primary Suite
Bedroom
- Features: All Bedrooms Up
Bathroom
- Features: Bathtub, Low Flow Plumbing Fixtures, Quartz Counters, Separate Shower, Tub Shower
Kitchen
- Features: Kitchen/Family Room Combo, Pots & Pan Drawers, Remodeled, Self-closing Drawers, Solid Surface Counters, Updated Kitchen, Walk-In Pantry
Other
- Features: Walk-In Closet(s)
Pantry
- Features: Walk-In Pantry
Heating
- Central, Fireplace(s)
Cooling
- Central Air
Appliances
- Included: Dishwasher, Disposal, Gas Water Heater, Refrigerator
- Laundry: Washer Hookup, Gas Dryer Hookup, Laundry Room
Features
- Wet Bar, Block Walls, Ceiling Fan(s), Separate/Formal Dining Room, Pantry, Pull Down Attic Stairs, Paneling/Wainscoting, Quartz Counters, Recessed Lighting, Storage, Solid Surface Counters, All Bedrooms Up, Primary Suite, Walk-In Pantry, Walk-In Closet(s)
- Doors: Sliding Doors
- Windows: Double Pane Windows, Garden Window(s), Shutters
- Has fireplace: Yes
- Fireplace features: Family Room
- Common walls with other units/homes: No Common Walls
Interior area
- Total interior livable area: 2,379 sqft
Property
Parking
- Total spaces: 3
- Parking features: Door-Multi, Garage, RV Gated, RV Access/Parking
- Attached garage spaces: 3
Features
- Levels: Two
- Stories: 1
- Entry location: living room
- Patio & porch: Concrete, Patio
- Exterior features: Lighting, Rain Gutters
- Has private pool: Yes
- Pool features: Gunite, Gas Heat, Heated, Private
- Has spa: Yes
- Spa features: Gunite, In Ground, Private
- Fencing: Block,Chain Link
- Has view: Yes
- View description: Mountain(s)
Lot
- Size: 0.47 Acres
- Features: Cul-De-Sac, Drip Irrigation/Bubblers, Horse Property, Sprinkler System
Details
- Additional structures: Barn(s), Shed(s), Storage, Corral(s)
- Parcel number: 6290041045
- Special conditions: Standard
- Horses can be raised: Yes
Construction
Type & style
- Home type: SingleFamily
- Architectural style: Ranch
- Property subtype: Single Family Residence
Materials
- Stucco
- Foundation: Slab
- Roof: Tile
Condition
- New construction: No
- Year built: 1979
Utilities & green energy
- Electric: Standard
- Sewer: Public Sewer
- Water: Public
- Utilities for property: Cable Available, Electricity Connected, Natural Gas Connected, Phone Available, Sewer Connected, Water Connected
Community & HOA
Community
- Features: Hiking, Park, Suburban
- Subdivision: Pheasant Hills (153)
HOA
- Has HOA: Yes
- Amenities included: Horse Trails
- HOA fee: $190 quarterly
- HOA name: Montgomery Ranch West
- HOA phone: 805-413-1170
Location
- Region: Simi Valley
Financial & listing details
- Price per square foot: $578/sqft
- Tax assessed value: $630,129
- Annual tax amount: $7,609
- Date on market: 4/27/2026
- Cumulative days on market: 74 days
- Listing terms: Cash,Conventional
- Road surface type: Paved
Estimated market value
$1,358,000
$1.29M - $1.43M
$6,356/mo
Price history
| Date | Event | Price |
|---|---|---|
| 7/3/2026 | Contingent | $1,375,000$578/sqft |
Source: | ||
| 5/24/2026 | Price change | $1,375,000-5.2%$578/sqft |
Source: | ||
| 4/27/2026 | Listed for sale | $1,450,000+253.7%$609/sqft |
Source: | ||
| 9/16/1999 | Sold | $410,000$172/sqft |
Source: Public Record Report a problem | ||
Public tax history
| Year | Property taxes | Tax assessment |
|---|---|---|
| 2025 | $7,609 +7.6% | $630,129 +2% |
| 2024 | $7,075 | $617,774 +2% |
| 2023 | $7,075 +0.2% | $605,661 +2% |
| 2022 | $7,057 +0.6% | $593,786 +2% |
| 2021 | $7,015 +2% | $582,144 +1% |
| 2020 | $6,877 +4.7% | $576,176 +2% |
| 2019 | $6,566 +0.7% | $564,880 +2% |
| 2018 | $6,517 +2.2% | $553,805 +2% |
| 2017 | $6,377 +4.7% | $542,947 +2% |
| 2016 | $6,093 +2.1% | $532,302 +1.5% |
| 2015 | $5,971 +1.3% | $524,309 +2% |
| 2014 | $5,893 | $514,041 +0.5% |
| 2013 | -- | $511,720 +2% |
| 2012 | -- | $501,687 +2% |
| 2011 | -- | $491,851 +0.5% |
| 2009 | -- | $489,337 +4% |
| 2007 | -- | $470,338 +2% |
| 2006 | -- | $461,117 +2% |
| 2005 | -- | $452,077 +3.9% |
| 2003 | -- | $435,093 +2% |
| 2002 | -- | $426,563 +2% |
| 2001 | $4,534 +1.6% | $418,200 +2% |
| 2000 | $4,461 | $410,000 |
Find assessor info on the county website
Monthly payment
Est. payment$--/mo
Payment breakdown
Explore the cost of this home by adjusting the details. Changes won't be saved.All calculations are estimates and provided by Zillow, Inc. for informational purposes only. Actual amounts may vary.
HOA fees may include property taxes on listings classified as Co-Ops. Contact the listing agent and/or owner for fee details.
Mortgage interest rates are dependent on a number of factors, including credit score, down payment, and repayment length. Interest rate data provided by Zillow Group Marketplace, Inc. as of 1/1/1970 from various mortgage lenders with which we have lead or other similar arrangements; the Estimated Payment is an average of those rates.
See how much you could borrow to make a competitive offer.
Climate risks
Neighborhood: 93065
Nearby schools
GreatSchools rating
- 5/10Madera Elementary SchoolGrades: K-6Distance: 1.2 mi
- 5/10Sinaloa Middle SchoolGrades: 6-8Distance: 1.2 mi
- 8/10Royal High SchoolGrades: 9-12Distance: 1.1 mi
A local agent can set up tours, give advice and negotiate with sellers.
A local lender can help you make sure your offer is ready when you are.
Local buyer's agents are ready to help
- California
- Ventura County
- Simi Valley
- 93065
- 984 Oakmont Ct