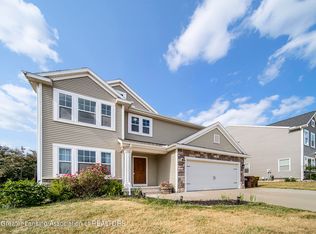
Come visit this wonderful Ranch in the Meadow Woods Subdivision. Boasting 3 bedrooms and 3.5 baths with a fully finished lower level there is amazing room for
everyone. A large foyer leads you directly into the spacious living room with wall of windows, vaulted ceiling and brick surround fireplace wall. Brand new carpet here and throughout the house will certainly be appreciated. Check out the kitchen with warm hardwood floors and a huge space for dining. Sliders lead out to a covered deck for morning coffee time. Lovely cabinetry, large pantry and solid surface countertops make this a spot any cook will enjoy. The Primary Bedroom is large with a walk in closet and a big bathroom with shower and tub. Two additional bedrooms are on the other side of the house for privacy for all. A first floor laundry is here too. The lower level is simply amazing a huge family room again with brand new carpet and a massive rec room for pool, card games or any time of family fun. Large windows here add lots of natural light. Outside check out the beautiful stone patio for fabulous outdoor dining. A large garage with extra space create a home that has it all.
Sold for $379,900
$379,900
984 Pennine Ridge Way, Grand Ledge, MI 48837
3beds
3,166sqft
Single Family Residence
Built in 2006
0.35 Acres Lot
$405,800 Zestimate®
$120/sqft
$3,214 Estimated rent
Home value
$405,800
$386,000 - $426,000
$3,214/mo
Zestimate® history
Loading...
Owner options
List your home for rent
$3,214/mo
Rent Zestimate®
Find your next renter with Zillow Rental Manager. Plus, with online applications, you can quickly screen prospective tenants – for free.
Learn more$3,214/mo
Rent Zestimate®
Refinance and save
$2,464/mo
Est. payment
Refinancing to a lower rate could help reduce your monthly payments and save thousands over the life of the loan.
See today's rates$2,464/mo
Est. payment
Explore your selling options
Work with a Zillow partner agent
Leverage their expertise and Zillow's premium Showcase listings to get your home seen by more buyers.
Get startedList with your own agent
Get your home in front of millions of buyers by listing it on Zillow.
Learn how to do itSell it yourself
Take full control of how buyers see your home on Zillow by listing For Sale by Owner (FSBO).
List your homeWhat's special
Extra spaceWarm hardwood floorsLarge garageHuge family roomVaulted ceilingWalk in closetCovered deck
Zillow last checked:
Listing updated:
Listed by:
Nancy Logan 517-290-2521,
Berkshire Hathaway HomeServices
Bought with:
Five Star Real Estate - Lansing
Source: Greater Lansing AOR,MLS#: 275033
Facts & features
Interior
Bedrooms & bathrooms
- Bedrooms: 3
- Bathrooms: 4
- Full bathrooms: 3
- 1/2 bathrooms: 1
Primary bedroom
- Description: New Carpet
- Level: First
- Area: 196.3 Square Feet
- Dimensions: 13 x 15.1
Bedroom 2
- Description: new carpet
- Level: First
- Area: 125 Square Feet
- Dimensions: 10 x 12.5
Bedroom 3
- Description: New Carpet
- Level: First
- Area: 148.8 Square Feet
- Dimensions: 12.4 x 12
Bonus room
- Description: Rec room
- Level: Basement
- Area: 837 Square Feet
- Dimensions: 46.5 x 18
Dining room
- Description: Combo with kitchen
- Level: First
- Area: 172.05 Square Feet
- Dimensions: 18.5 x 9.3
Family room
- Description: New carpet
- Level: Basement
- Area: 389.4 Square Feet
- Dimensions: 33 x 11.8
Kitchen
- Level: First
- Area: 99.6 Square Feet
- Dimensions: 12 x 8.3
Living room
- Description: New carpet
- Level: First
- Area: 258.44 Square Feet
- Dimensions: 14.2 x 18.2
Other
- Description: foyer
- Level: First
- Area: 70 Square Feet
- Dimensions: 10 x 7
Heating
- Forced Air, Humidity Control, Natural Gas
Cooling
- Central Air
Appliances
- Included: Disposal, Electric Range, Gas Water Heater, Microwave, Washer/Dryer, Water Softener Owned, Refrigerator, Range, Humidifier, ENERGY STAR Qualified Dishwasher, Dishwasher
- Laundry: Electric Dryer Hookup, Main Level, Sink, Washer Hookup
Features
- Cathedral Ceiling(s), Ceiling Fan(s), Chandelier, Double Vanity, Eat-in Kitchen, Entrance Foyer, Open Floorplan, Recessed Lighting, Soaking Tub, Walk-In Closet(s)
- Flooring: Carpet, Hardwood, Tile, Vinyl
- Basement: Finished,Full,Partially Finished,Sump Pump
- Has fireplace: Yes
- Fireplace features: Gas, Living Room
Interior area
- Total structure area: 3,714
- Total interior livable area: 3,166 sqft
- Finished area above ground: 1,866
- Finished area below ground: 1,300
Property
Parking
- Total spaces: 2
- Parking features: Attached, Driveway, Finished, Garage Door Opener, Inside Entrance
- Attached garage spaces: 2
- Has uncovered spaces: Yes
Features
- Levels: One
- Stories: 1
- Patio & porch: Covered, Deck, Front Porch, Patio, Wrap Around
- Fencing: None
Lot
- Size: 0.35 Acres
- Dimensions: 113.33 x 137.60
- Features: Landscaped, Sprinklers In Front, Sprinklers In Rear
Details
- Foundation area: 1848
- Parcel number: 2340006580111001
- Zoning description: Zoning
Construction
Type & style
- Home type: SingleFamily
- Architectural style: Ranch
- Property subtype: Single Family Residence
Materials
- Brick, Vinyl Siding
- Foundation: Other
- Roof: Shingle
Condition
- Year built: 2006
Utilities & green energy
- Sewer: Public Sewer
- Water: Public
- Utilities for property: Water Available, Sewer Available, Phone Available, Natural Gas Connected, Electricity Connected, Cable Available
Community & neighborhood
Security
- Security features: Smoke Detector(s)
Location
- Region: Grand Ledge
- Subdivision: Meadow Woods
Other
Other facts
- Listing terms: Cash,Conventional
- Road surface type: Concrete, Paved
Price history
| Date | Event | Price |
|---|---|---|
| 10/6/2023 | Sold | $379,900$120/sqft |
Source:  Greater Lansing AOR #275033 Report a problem Greater Lansing AOR #275033 Report a problem | ||
| 9/27/2023 | Pending sale | $379,900$120/sqft |
Source: Greater Lansing AOR #275033 Report a problem | ||
| 8/15/2023 | Contingent | $379,900$120/sqft |
Source: Greater Lansing AOR #275033 Report a problem | ||
| 8/4/2023 | Listed for sale | $379,900$120/sqft |
Source: Greater Lansing AOR #275033 Report a problem | ||
Public tax history
| Year | Property taxes | Tax assessment |
|---|---|---|
| 2025 | $8,135 | $177,500 +6.7% |
| 2024 | -- | $166,300 +33.9% |
| 2021 | $9,897 +112.2% | $124,200 +6.1% |
| 2020 | $4,663 | $117,100 +5.4% |
| 2019 | $4,663 | $111,118 -0.3% |
| 2018 | -- | $111,400 +2.5% |
| 2017 | -- | $108,700 +3.1% |
| 2016 | -- | $105,400 |
Find assessor info on the county website
Neighborhood: 48837
Nearby schools
GreatSchools rating
- 6/10Leon W Hayes Intermediate SchoolGrades: 5-6Distance: 2.9 mi
- 9/10Leon W. Hayes Middle SchoolGrades: 7-8Distance: 1.3 mi
- 7/10Grand Ledge High SchoolGrades: 9-12Distance: 1.2 mi
Schools provided by the listing agent
- High: Grand Ledge
Source: Greater Lansing AOR. This data may not be complete. We recommend contacting the local school district to confirm school assignments for this home.
Get a cash offer in 3 minutes
Find out how much your home could sell for in as little as 3 minutes with a no-obligation cash offer.
Estimated market value
$405,800
Get a cash offer in 3 minutes
Find out how much your home could sell for in as little as 3 minutes with a no-obligation cash offer.
Estimated market value
$405,800
- Michigan
- Eaton County
- Grand Ledge
- 48837
- 984 Pennine Ridge Way
Nearby cities
Nearby zip codes
Other Grand Ledge Topics
