Skip main navigation
Closed
  • $435,000

    984 S Butterfield Ln, Round Lake, IL 60073

    5beds
    3,513sqft
    Single Family Residence
    Built in 2005
    9,147.6 Square Feet Lot
    $503,100 Zestimate®
    $124/sqft
    $3,781 Estimated rent

    Home value

    $503,100

    $478,000 - $528,000

    $3,781/mo

    Zestimate® history
    Loading
    Loading...

    Owner options

    List your home for rent

    $3,781/mo

    Rent Zestimate®

    Find your next renter with Zillow Rental Manager. Plus, with online applications, you can quickly screen prospective tenants – for free.

    Learn more

    $3,781/mo

    Rent Zestimate®

    Refinance and save

    $3,613/mo

    Est. payment

    Refinancing to a lower rate could help reduce your monthly payments and save thousands over the life of the loan.

    See today's rates

    $3,613/mo

    Est. payment

    Explore your selling options

    Work with a Zillow partner agent

    Leverage their expertise and Zillow's premium Showcase listings to get your home seen by more buyers.

    Get started

    List with your own agent

    Get your home in front of millions of buyers by listing it on Zillow.

    Learn how to do it

    Sell it yourself

    Take full control of how buyers see your home on Zillow by listing For Sale by Owner (FSBO).

    List your home

    What's special

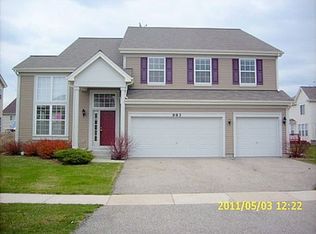
    Welcome to your dream home! This charming and spacious residence, boasting an impressive 3,513 sq ft, is perfect for families seeking comfort and style. Nestled in a fantastic location, this home offers the perfect blend of elegance and functionality. Key Features: 5 Bedrooms & 3.5 Bathrooms: Plenty of room for everyone! Expansive Open Floor Plan: Perfect for entertaining and family gatherings. Two-Story Foyer: A grand entrance that sets the tone for the rest of the home. Formal Living & Dining Rooms: Featuring beautiful hardwood floors. Large Kitchen with Center Island: Includes a cozy breakfast room that opens into the family room - ideal for casual meals and family time. Bay Window & French Door: Leads to the inviting backyard, perfect for outdoor activities and relaxation. Main Level Den/Home Office: Perfect for working from home or a quiet study area. Convenient 1st Floor Laundry Room: Makes laundry day a breeze! Master Bedroom Retreat: Includes a spacious walk-in closet and a full bath. Three Car Garage: Ample space for vehicles, storage., and hobbies. Step inside and feel the warmth and charm of this delightful home. The formal living and dining rooms, with their elegant hardwood floors, are perfect for hosting dinners and special occasions. The heart of the home is the large kitchen, complete with a center island and breakfast room, which seamlessly flows into the family room. Imagine cozying up by the bay window with a book or stepping through the French door into your serene backyard oasis. Need to work from home? The main level den provides a quiet and productive space. Upstairs, you'll find five generously sized bedrooms, including the master bedroom with a walk-in closet and a luxurious full bath. With a three-car garage, you'll never run out of space for your vehicles and storage needs. This home truly has it all! Don't miss the chance to make this beautiful house your new home. Schedule a viewing today and experience the charm and spaciousness for yourself!

    Zillow last checked:

    Listing updated:

    Listing courtesy of:

    Laurie Caputo 224-627-9813,

    Baird & Warner

    Bought with:

    Rajesh Sharma

    Real People Realty

    Source: MRED as distributed by MLS GRID,MLS#: 12072575MLS Logo

    Facts & features

    Interior

    Bedrooms & bathrooms
    • Bedrooms: 5
    • Bathrooms: 3
    • Full bathrooms: 2
    • 1/2 bathrooms: 1
    Primary bedroom
    • Features: Flooring (Carpet), Bathroom (Full)
    • Level: Second
    • Area: 324 Square Feet
    • Dimensions: 18X18
    Bedroom 2
    • Features: Flooring (Carpet)
    • Level: Second
    • Area: 120 Square Feet
    • Dimensions: 12X10
    Bedroom 3
    • Features: Flooring (Carpet)
    • Level: Second
    • Area: 182 Square Feet
    • Dimensions: 14X13
    Bedroom 4
    • Features: Flooring (Carpet)
    • Level: Second
    • Area: 224 Square Feet
    • Dimensions: 16X14
    Bedroom 5
    • Features: Flooring (Carpet)
    • Level: Second
    • Area: 320 Square Feet
    • Dimensions: 20X16
    Den
    • Features: Flooring (Carpet)
    • Level: Main
    • Area: 144 Square Feet
    • Dimensions: 12X12
    Dining room
    • Features: Flooring (Hardwood)
    • Level: Main
    • Area: 195 Square Feet
    • Dimensions: 15X13
    Family room
    • Features: Flooring (Carpet)
    • Level: Main
    • Area: 323 Square Feet
    • Dimensions: 19X17
    Kitchen
    • Features: Kitchen (Eating Area-Breakfast Bar, Eating Area-Table Space, Island, Pantry-Closet), Flooring (Vinyl)
    • Level: Main
    • Area: 320 Square Feet
    • Dimensions: 20X16
    Laundry
    • Features: Flooring (Vinyl)
    • Level: Main
    • Area: 77 Square Feet
    • Dimensions: 11X07
    Living room
    • Features: Flooring (Hardwood)
    • Level: Main
    • Area: 270 Square Feet
    • Dimensions: 18X15
    Heating
    • Natural Gas, Forced Air
    Cooling
    • Central Air
    Appliances
    • Included: Range, Dishwasher, Disposal
    • Laundry: Main Level
    Features
    • Cathedral Ceiling(s)
    • Flooring: Hardwood
    • Basement: Unfinished,Partial
    Interior area
    • Total interior livable area: 3,513 sqft

    Property

    Parking
    • Total spaces: 3
    • Parking features: Asphalt, Garage Door Opener, On Site, Garage Owned, Attached, Garage
    • Attached garage spaces: 3
    • Has uncovered spaces: Yes
    Accessibility
    • Accessibility features: No Disability Access
    Features
    • Stories: 2
    Lot
    • Size: 9,147 sqft
    • Dimensions: 70 X 130
    Details
    • Parcel number: 06323020310000
    • Special conditions: None
    • Other equipment: Ceiling Fan(s), Sump Pump

    Construction

    Type & style
    • Home type: SingleFamily
    • Architectural style: Contemporary
    • Property subtype: Single Family Residence
    Materials
    • Vinyl Siding
    • Foundation: Concrete Perimeter
    • Roof: Asphalt
    Condition
    • New construction: No
    • Year built: 2005

    Utilities & green energy

    • Sewer: Public Sewer
    • Water: Public

    Community & neighborhood

    Community
    • Community features: Park
    Location
    • Region: Round Lake
    • Subdivision: Madrona Ridge

    HOA & financial

    HOA
    • Has HOA: Yes
    • HOA fee: $325 annually
    • Services included: None

    Other

    Other facts
    • Listing terms: Conventional
    • Ownership: Fee Simple

    Price history

    DateEventPrice
    7/25/2024Sold$435,000$124/sqft
    Source: MRED as distributed by MLS GRID #12072575 Report a problem
    7/19/2024Pending sale$435,000$124/sqft
    Source: MRED as distributed by MLS GRID #12072575 Report a problem
    6/14/2024Contingent$435,000$124/sqft
    Source: MRED as distributed by MLS GRID #12072575 Report a problem
    6/8/2024Listed for sale$435,000+89.1%$124/sqft
    Source: MRED as distributed by MLS GRID #12072575 Report a problem
    9/12/2013Sold$230,000$65/sqft
    Source: MRED as distributed by MLS GRID #08343402 Report a problem
    5/22/2013Pending sale$230,000$65/sqft
    Source: RE/MAX Center #08343402 Report a problem
    5/16/2013Price change$230,000+15%$65/sqft
    Source: RE/MAX Center #08343402 Report a problem
    12/18/2012Pending sale$200,000$57/sqft
    Source: RE/MAX Center #08343402 Report a problem
    11/8/2012Listed for sale$200,000-42%$57/sqft
    Source: RE/MAX Center #08343402 Report a problem
    12/9/2005Sold$345,000$98/sqft
    Source: Public Record Report a problem

    Public tax history

    YearProperty taxesTax assessment
    2024$13,307 -1.3%$132,612 +10.7%
    2023$13,482 +0.8%$119,740 +3.5%
    2022$13,378 +7.7%$115,677 +4.6%
    2021$12,424 -16%$110,638 -1.5%
    2020$14,793 +3.2%$112,370 +4.2%
    2019$14,336 +5.8%$107,809 +5.5%
    2018$13,551 $102,165 +6.3%
    2017$13,551 +6.9%$96,101 +8.3%
    2016$12,676 +23.2%$88,711 +9.5%
    2015$10,291 +2%$81,044 +24.2%
    2014$10,089 +1.3%$65,237 -4.2%
    2012$9,958 +1.2%$68,132 -18.8%
    2011$9,837 +1.4%$83,871 -30.1%
    2010$9,703 -21.1%$119,919 -8.5%
    2009$12,303 -4.6%$131,118 -4.2%
    2008$12,896 +17.9%$136,807 +20.8%
    2006$10,942 +5482.4%$113,247
    2005$196 --

    Find assessor info on the county website

    Neighborhood: 60073

    Nearby schools

    GreatSchools rating
    Schools provided by the listing agent
    • High: Grayslake Central High School
    • District: 46

    Source: MRED as distributed by MLS GRID. This data may not be complete. We recommend contacting the local school district to confirm school assignments for this home.

    Get a cash offer in 3 minutes
    Find out how much your home could sell for in as little as 3 minutes with a no-obligation cash offer.
    Estimated market value
    $503,100
    Get a cash offer in 3 minutes
    Find out how much your home could sell for in as little as 3 minutes with a no-obligation cash offer.
    Estimated market value
    $503,100