Skip main navigation
For sale
  • $9,500,000

    984 Sand Iron Dr, Incline Village, NV 89451

    7beds
    6,008sqft
    : 
    $62,825/mo
    Get pre-qualified
    Single Family Residence
    Built in 1978
    0.58 Acres Lot
    $8,904,000 Zestimate®
    $1,581/sqft
    $-- HOA

    What's special

    Detached guest residenceExercise suiteAdjoining officeGolf course viewsMature landscapingOpen bonus roomSix bedrooms
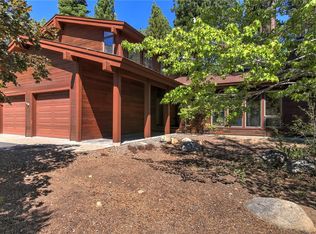
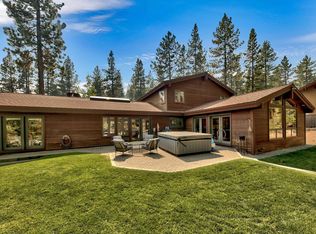
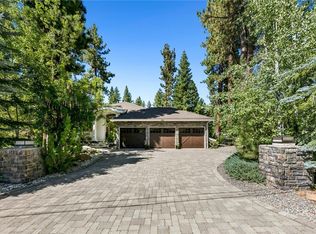
    Set along the 13th green of Incline Village’s Championship Golf Course, this newly built completed in 2022 estate is one of the area’s most unique and captivating properties. Open living, kitchen and dining spaces frame the beautifully landscaped grounds and golf course views. A creek winds through the front yard, surrounded by mature landscaping and crossed by a charming footbridge. The main residence offers six bedrooms, including three spacious primary suites. One features an adjoining office, while an open bonus room currently serves as an exercise suite the third lives on the main level of the home. A separate game room and three additional bedrooms complete the living spaces. An oversized 5 car garage provides exceptional storage and parking. A detached guest residence offers a private bedroom and living space above its own 3 car garage. With seven total bedrooms and garage parking for up to eight cars, this remarkable property offers exceptional space, privacy and versatility.
    15 days
    |
    1,553
    |
    70
    |

    Zillow last checked:

    Listing updated:

    Listed by:

    Chris Plastiras B.4440 775-691-7000,

    Lakeshore Realty

    Source: INCMLS,MLS#: 1019102MLS LogoOriginating MLS: Incline Village Board of Realtors

      Facts & features

      Interior

      Bedrooms & bathrooms
      • Bedrooms: 7
      • Bathrooms: 7
      • Full bathrooms: 6
      • 1/2 bathrooms: 1
      • Main level bedrooms: 4
      Rooms
      • Room types: Den, Dining Room, Family Room, Game Room, Guest Quarters, Great Room, Library, Office, Pantry, Utility Room
      Heating
      • Natural Gas, Gas, Hot Water
      Cooling
      • Central Air, Wall/Window Unit(s), 1 Unit
      Appliances
      • Included: Dryer, Dishwasher, Electric Oven, Freezer, Disposal, Gas Range, Microwave, Refrigerator, Wine Refrigerator, Washer
      • Laundry: Laundry Closet, Laundry in Utility Room, In Hall, Main Level, Laundry Room
      Features
      • Beamed Ceilings, Wet Bar, Built-in Features, Butler's Pantry, Cathedral Ceiling(s), Granite Counters, High Ceilings, Kitchen Island, Kitchen/Family Room Combo, Marble Counters, Recessed Lighting, Skylights, Steam Shower, Vaulted Ceiling(s), Walk-In Closet(s), Walk-In Pantry
      • Windows: Skylight(s)
      • Number of fireplaces: 2
      • Fireplace features: Two
      Interior area
      • Total interior livable area: 6,008 sqft
      Video & virtual tour

      Property

      Parking
      • Total spaces: 4
      • Parking features: Attached, Detached, Four Car Garage, Four or more Spaces, Garage, RV Access/Parking
      • Attached garage spaces: 4
      Features
      • Stories: 1
      • Patio & porch: Open, Patio, Porch
      • Exterior features: Landscaping, Patio
      • Has view: Yes
      • View description: Golf Course, Mountain(s), Creek/Stream, Trees/Woods
      • Has water view: Yes
      • Water view: Creek/Stream
      Lot
      • Size: 0.58 Acres
      • Features: On Golf Course, Stream/Creek, Level
      • Topography: Level
      Details
      • Additional structures: Outbuilding
      • Parcel number: 13126128
      • Zoning description: Single Family Residential

      Construction

      Type & style
      • Home type: SingleFamily
      • Architectural style: Contemporary
      • Property subtype: Single Family Residence
      Materials
      • Frame, Stone Veneer
      Condition
      • Updated/Remodeled
      • Year built: 1978

      Community & HOA

      Community
      • Security: Smoke Detector(s)
      HOA
      • Has HOA: No
      Location
      • Region: Incline Village

      Financial & listing details

      • Price per square foot: $1,581/sqft
      • Tax assessed value: $2,303,388
      • Annual tax amount: $12,670
      • Date on market: 8/6/2026
      • Cumulative days on market: 15 days
      • Listing agreement: Exclusive Right To Sell
      • Listing terms: Cash,Conventional

        Estimated market value

        $8,904,000

        $8.46M - $9.35M

        $7,762/mo

        Price history

        DateEventPrice
        8/6/2026Listed for sale$9,500,000+239.3%$1,581/sqft
        Source: INCMLS #1019102 Report a problem
        2/10/2021Sold$2,800,000+64.7%$466/sqft
        Source: Public Record Report a problem
        7/1/2015Sold$1,700,000-4.2%$283/sqft
        Source: Public Record Report a problem
        6/13/2015Price change$1,775,000-11%$295/sqft
        Source: Owner Report a problem
        5/31/2014Listed for sale$1,995,000$332/sqft
        Source: Owner Report a problem
        10/26/2013Listing removed$1,995,000$332/sqft
        Source: Owner Report a problem
        5/30/2013Price change$1,995,000+2.3%$332/sqft
        Source: Owner Report a problem
        5/25/2013Listed for sale$1,950,000+8.6%$325/sqft
        Source: Owner Report a problem
        10/6/2012Listing removed$1,795,000$299/sqft
        Source: Owner Report a problem
        7/17/2012Price change$1,795,000+1%$299/sqft
        Source: Owner Report a problem
        6/8/2012Listed for sale$1,777,000$296/sqft
        Source: Owner Report a problem

        Public tax history

        YearProperty taxesTax assessment
        2026$25,342 +6.8%$806,186 +3.5%
        2025$23,719 +2.9%$779,034 +1.6%
        2024$23,047 +11%$766,488 +16.4%
        2023$20,766 +62.5%$658,721 +83.9%
        2022$12,778 -1.9%$358,168 +3.2%
        2021$13,027 +2.2%$347,002 -2.8%
        2020$12,744 -2.2%$357,044
        2019$13,027 +2.2%$357,044 +2.8%
        2018$12,744 +24.8%$347,394 +20.1%
        2017$10,212 $289,134 +5.3%
        2016$10,212 $274,677 +1.2%
        2015$10,212 +300.7%$271,527 -1.1%
        2014$2,548 -74.3%$274,575 +7%
        2013$9,920 $256,566 -0.3%
        2012-- $257,339 +1.7%
        2011-- $253,045 -7.9%
        2010-- $274,807
        2009-- $274,807 -24.2%
        2008-- $362,464 -6.8%
        2007-- $389,022 +11.5%
        2006-- $349,016 +3.4%
        2005-- $337,577 +6%
        2004-- $318,408 +13.5%
        2003-- $280,655 +14.6%
        2002-- $244,962
        2001-- $244,962
        Find assessor info on the county website

        Monthly payment

        Est. payment

        Payment breakdown

        Explore the cost of this home by adjusting the details. Changes won't be saved.
        All calculations are estimates and provided by Zillow, Inc. for informational purposes only. Actual amounts may vary.
        HOA fees may include property taxes on listings classified as Co-Ops. Contact the listing agent and/or owner for fee details.
        See how much you could borrow to make a competitive offer.

        Climate risks

        Neighborhood: 89451

        Getting around

        13 / 100
        Car-Dependent
        34 / 100
        Somewhat Bikeable

        Nearby schools

        GreatSchools rating

        A local agent can set up tours, give advice and negotiate with sellers.

        Browse local experts

        Similar homes