Skip main navigation
Off market
  • $1,737,100

    984 Summit Cir N, York, PA 17403

    5beds
    8,093sqft
    SingleFamily
    Built in 1994
    1.42 Acres Lot
    $1,737,100 Zestimate®
    $215/sqft
    $6,728 Estimated rent

    Home value

    $1,737,100

    $1.60M - $1.91M

    $6,728/mo

    Zestimate® history
    Loading
    Loading...

    Owner options

    List your home for rent

    $6,728/mo

    Rent Zestimate®

    Find your next renter with Zillow Rental Manager. Plus, with online applications, you can quickly screen prospective tenants – for free.

    Learn more

    $6,728/mo

    Rent Zestimate®

    Refinance and save

    $11,393/mo

    Est. payment

    Refinancing to a lower rate could help reduce your monthly payments and save thousands over the life of the loan.

    See today's rates

    $11,393/mo

    Est. payment

    Explore your selling options

    Work with a Zillow partner agent

    Leverage their expertise and Zillow's premium Showcase listings to get your home seen by more buyers.

    Get started

    List with your own agent

    Get your home in front of millions of buyers by listing it on Zillow.

    Learn how to do it

    Sell it yourself

    Take full control of how buyers see your home on Zillow by listing For Sale by Owner (FSBO).

    List your home

    What's special

    PatioIn-ground poolCovered front porchScreened in porchOversized garageMarble flooring

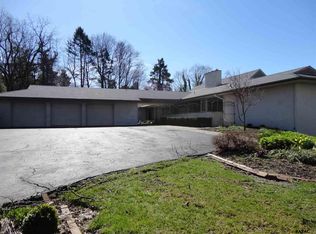
    Located in Wyndham Hills this Custom Built lovely French Country Estate was built by Alan Deamer. The property is tucked away in a gated private driveway minutes from the York Country Club and easy access to all York has to offer on 1.42 Acres. The professional landscaping accents the richness of the stone and brick structure. Five Bedrooms, Five Full Baths plus Two Half Baths. You enter this beautiful home thru the Covered Front Porch into a two story grand staircase which is open to the balcony above with inlayed oak flooring . The Family Room has finished on site wide plank oak wood flooring, crown molding, cathedral ceiling, built-ins, atrium French doors that open to the a large patio. An open contemporary look to the Gas Fireplace adds character and charm surrounded with built-in bookshelves and cabinets to show off your many treasurers. Enjoy the Formal Dining Room with Cathedral Ceiling and Atrium Windows, plus Wood Floors that are open to the Family Room and Kitchen with breakfast area. This is perfect for family gatherings and entertaining friends. Make yourself at home in this Gourmet Kitchen with oversized Cherry Wood Island with overhang for seating and built-in vegetable sink. Any Cook would love the Wolf Commercial Gas Range/Oven, Sub-zero Refrigerator/Freezer, Stainless Steel Dishwasher, Granite Sink, and Pantry. Large Breakfast Area that overlooks large patio, with overhead Trellis and Hot Tub. Right off the Kitchen and Family Room is the Screened in Porch with Cathedral Ceiling picturesque overlooking the Salt Water In-ground Pool. The entire home is filled with character and charm and extra special features that quality Buyers would appreciate. Also on the 1st Floor is a Office/Sewing Room conveniently located close to the busiest working area of the house. Just off the Kitchen and Family Room. Built in Desk, Cabinets and Drawers, Walk-in additional pantry or to store additional supplies. This room comes a movable floating Desk and more built-in cabinets on the other side of the room. You can never have enough storage space. Just off this special room is the Laundry Room with Laundry Shut from Second Floor, Laundry Tub, hanging area for drying wet clothes, Washer/Dryer, plus built in cabinets. Off of the Foyer is a very special Library with Coffered Ceiling with Cherry Finished Cabinets, Shelving and Gas Fireplace with Burled Walnut above the mantel. Stunning Stained Glass Window, Built-in Window Seat, Carpet with Cherry Flooring and to finish off this special room hangs an Antlered Chandelier. First Floor Primary Bedroom on 1st Floor with Wood Flooring, Tray Ceiling, Gas Fireplace, Plantation Shudders, Walk-in His/Her Closet with built-ins dresser. Primary Bath has marble flooring, granite counter tops, custom shower, and Mr. Steam. There is an additional large bedroom on this level with it's own bath. A Three Car Oversized Garage rounds out the 1st Level. Upstairs features another Three Bedrooms with Two Full Baths. Every window has a great view. Downstairs has a large Recreation Room, Game Room and Exercise Room. Perfect Location for any Buyer! Don't wait to make this incredible home your next residence!

    This property is off market, which means it's not currently listed for sale or rent on Zillow. This may be different from what's available on other websites or public sources.

    Facts & features

    Interior

    Bedrooms & bathrooms
    • Bedrooms: 5
    • Bathrooms: 7
    • Full bathrooms: 5
    • 1/2 bathrooms: 2
    Heating
    • Other
    Cooling
    • Central
    Features
    • Basement: Finished
    • Has fireplace: Yes
    • Fireplace features: wood stove
    Interior area
    • Total interior livable area: 8,093 sqft

    Property

    Parking
    • Parking features: Garage - Attached
    Features
    • Exterior features: Stone
    Lot
    • Size: 1.42 Acres
    Details
    • Parcel number: 48000320194A000000

    Construction

    Type & style
    • Home type: SingleFamily
    Condition
    • Year built: 1994

    Community & neighborhood

    Location
    • Region: York

    Price history

    DateEventPrice
    1/11/2022Sold$1,550,000-6.1%$192/sqft
    Source: Public Record Report a problem
    10/16/2021Pending sale$1,650,000$204/sqft
    Source: RE/MAX International #PAYK2004380 Report a problem
    8/16/2021Listed for sale$1,650,000$204/sqft
    Source: RE/MAX International #PAYK2004380 Report a problem

    Public tax history

    YearProperty taxesTax assessment
    2025$28,600 +2.4%$755,410
    2024$27,921 +1.4%$755,410
    2023$27,544 +9.1%$755,410
    2022$25,248 -1.3%$755,410
    2021$25,588 +2.1%$755,410
    2020$25,072 +2.6%$755,410
    2019$24,443 +2.1%$755,410
    2018$23,931 +312.2%$755,410
    2017$5,806 $755,410
    2016-- $755,410
    2015-- $755,410
    2014-- $755,410
    2013-- $755,410
    2012-- $755,410
    2011-- $755,410 -19.2%
    2010-- $934,770
    2009-- $934,770
    2008-- $934,770
    2007-- $934,770
    2006-- $934,770 +3.1%
    2005-- $906,660 -1.6%
    2004-- $921,770
    2003-- $921,770 +1.7%
    2002-- $906,660
    2000-- $906,660
    1999-- $906,660

    Find assessor info on the county website

    Neighborhood: Grantley

    Nearby schools

    GreatSchools rating
    Get pre-qualified for a loan
    At Zillow Home Loans, we can pre-qualify you in as little as 5 minutes with no impact to your credit score.

    An equal housing lender. NMLS #10287.

    Sell for more on Zillow
    Get a Zillow Showcase℠ listing at no additional cost and you could sell for .
    $1,737,100
    2% more
    +$34,742
    With Zillow Showcase(estimated)
    $1,771,842