Welcome to this well-maintained 3 bedroom, 2 bath ranch nestled in the charming town of Smyrna. This inviting home offers a comfortable and convenient lifestyle with its desirable features and prime location. Key Features: Bedrooms: 3 Bathrooms: 2 Garage: 2 car Parking: Driveway, On-street parking Outdoor Space: Covered back deck, Gas fire pit Flooring: Hard surface floors Yard: Fenced-in back yard Interior Features: Upon entering, you'll be greeted by a warm and inviting atmosphere. The interior boasts a spacious layout with ample natural light, creating a bright and airy ambiance. The well-designed floor plan seamlessly connects the living spaces, providing functionality and comfort for everyday living. Bedrooms & Bathrooms: The home features three cozy bedrooms, offering plenty of space for rest and relaxation. The primary bedroom is accompanied by a private en-suite bathroom, providing a peaceful retreat. The additional bedrooms are versatile and can be customized to suit your needs, whether it's a guest room, home office, or hobby space. The second bathroom conveniently serves the other bedrooms and guests. Outdoor Oasis: Step outside to discover your own private outdoor oasis. The covered back deck is the perfect spot for al fresco dining or lounging with loved ones. Enjoy the warmth and ambiance of the gas fire pit, creating an inviting atmosphere for gatherings and entertaining. The fenced-in back yard provides privacy and security, making it ideal for pets or children to play freely. Location: Situated in the desirable town of Smyrna, this home offers the perfect blend of suburban tranquility and urban convenience. Enjoy easy access to local amenities, including shops, restaurants, parks, and more. With excellent schools and community resources nearby, this location caters to families, professionals, and individuals alike. Additional Features: Well-maintained property Convenient access to major highways and transportation Close proximity to shopping, dining, and entertainment options Excellent school district Move-in ready condition Don't miss out on the opportunity to make this charming ranch-style home your own. Schedule a showing today and experience the comfort and convenience it has to offer! Offer deadline is 3/20 @ 6pm
Sold for $335,000
$335,000
984 Tamara Dr, Smyrna, DE 19977
3beds
1,199sqft
Single Family Residence
Built in 1999
0.25 Acres Lot
$354,500 Zestimate®
$279/sqft
$2,076 Estimated rent
Home value
$354,500
$337,000 - $372,000
$2,076/mo
Zestimate® history
Owner options
List your home for rent
$2,076/mo
Rent Zestimate®
Find your next renter with Zillow Rental Manager. Plus, with online applications, you can quickly screen prospective tenants – for free.
$2,076/mo
Rent Zestimate®
Refinance and save
$2,034/mo
Est. payment
Refinancing to a lower rate could help reduce your monthly payments and save thousands over the life of the loan.
$2,034/mo
Est. payment
Explore your selling options
Work with a Zillow partner agent
Leverage their expertise and Zillow's premium Showcase listings to get your home seen by more buyers.
Get startedList with your own agent
Get your home in front of millions of buyers by listing it on Zillow.
Learn how to do itSell it yourself
Take full control of how buyers see your home on Zillow by listing For Sale by Owner (FSBO).
List your homeWhat's special
Guest roomHome officeHobby spaceGas fire pitExcellent schoolsPrivate outdoor oasisAmple natural light
Zillow last checked:
Listing updated:
Listed by:
Michael Smith 302-222-4171,
Century 21 Emerald
Bought with:
Lakeisha Cunningham, RA-0020694
EXP Realty, LLC
Source: Bright MLS,MLS#: DEKT2026312
Facts & features
Interior
Bedrooms & bathrooms
- Bedrooms: 3
- Bathrooms: 2
- Full bathrooms: 2
- Main level bathrooms: 2
- Main level bedrooms: 3
Basement
- Area: 0
Heating
- Forced Air, Natural Gas
Cooling
- Central Air, Electric
Appliances
- Included: Gas Water Heater
Features
- Dry Wall
- Has basement: No
- Has fireplace: No
Interior area
- Total structure area: 1,199
- Total interior livable area: 1,199 sqft
- Finished area above ground: 1,199
- Finished area below ground: 0
Property
Parking
- Total spaces: 2
- Parking features: Garage Door Opener, Garage Faces Front, Attached, Driveway
- Attached garage spaces: 2
- Has uncovered spaces: Yes
Accessibility
- Accessibility features: None
Features
- Levels: One
- Stories: 1
- Pool features: None
Lot
- Size: 0.25 Acres
- Dimensions: 73.00 x 148.64
Details
- Additional structures: Above Grade, Below Grade
- Parcel number: DC1701808032500000
- Zoning: R2
- Special conditions: Standard
Construction
Type & style
- Home type: SingleFamily
- Architectural style: Ranch/Rambler
- Property subtype: Single Family Residence
Materials
- CPVC/PVC, Stick Built
- Foundation: Block
- Roof: Asphalt
Condition
- Excellent,Very Good,Good,Average
- New construction: No
- Year built: 1999
Utilities & green energy
- Electric: 200+ Amp Service
- Sewer: Public Sewer
- Water: Public
- Utilities for property: Cable Connected, Electricity Available
Community & HOA
Community
- Subdivision: Millcreek Branch
HOA
- Has HOA: Yes
- HOA fee: $75 annually
Location
- Region: Smyrna
Financial & listing details
- Price per square foot: $279/sqft
- Tax assessed value: $35,700
- Annual tax amount: $976
- Date on market: 3/17/2024
- Listing agreement: Exclusive Right To Sell
- Listing terms: USDA Loan,FHA,Conventional,FHA 203(k)
- Ownership: Fee Simple
Price history
| Date | Event | Price |
|---|---|---|
| 4/25/2024 | Sold | $335,000-1.2%$279/sqft |
Source:  Bright MLS #DEKT2026312 Report a problem Bright MLS #DEKT2026312 Report a problem | ||
| 3/22/2024 | Pending sale | $339,000$283/sqft |
Source: Bright MLS #DEKT2026312 Report a problem | ||
| 3/20/2024 | Listing removed | -- |
Source: Bright MLS #DEKT2026312 Report a problem | ||
| 3/17/2024 | Listed for sale | $339,000+34.5%$283/sqft |
Source: Bright MLS #DEKT2026312 Report a problem | ||
| 10/22/2020 | Sold | $252,000+2.9%$210/sqft |
Source: Public Record Report a problem | ||
| 9/29/2020 | Pending sale | $245,000$204/sqft |
Source: EXP Realty #DEKT241648 Report a problem | ||
| 9/5/2020 | Listed for sale | $245,000+3612.1%$204/sqft |
Source: EXP Realty #DEKT241648 Report a problem | ||
| 2/2/2007 | Sold | $6,600$6/sqft |
Source: Public Record Report a problem | ||
Public tax history
| Year | Property taxes | Tax assessment |
|---|---|---|
| 2025 | $1,342 +1% | $308,300 |
| 2024 | $1,329 +36.1% | $308,300 +763.6% |
| 2023 | $977 +4.7% | $35,700 |
| 2022 | $932 +2% | $35,700 |
| 2021 | $914 +13.9% | $35,700 |
| 2020 | $803 -0.9% | $35,700 |
| 2019 | $810 0% | $35,700 |
| 2018 | $810 | $35,700 |
| 2017 | $810 -1.1% | $35,700 |
| 2016 | $819 +3.1% | $35,700 |
| 2015 | $794 +6.9% | $35,700 |
| 2014 | $743 | $35,700 |
| 2012 | -- | $35,700 |
| 2011 | -- | $35,700 -3.8% |
| 2010 | -- | $37,100 |
| 2009 | -- | $37,100 |
| 2008 | -- | $37,100 |
| 2007 | -- | $37,100 |
| 2005 | -- | $37,100 -11.9% |
| 2004 | -- | $42,100 |
| 2002 | -- | $42,100 |
| 2001 | -- | $42,100 |
| 2000 | $385 | $42,100 |
Find assessor info on the county website
Neighborhood: 19977
Nearby homes
- $413,5004 bd3 ba1.8k sqft988 Tamara Dr, Smyrna, DE 19977Off Market
- $149,0003 bd2 ba1.9k sqft982 Tamara Dr, Smyrna, DE 19977Sold
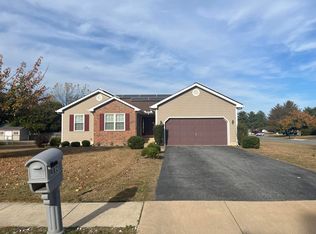
- $410,2004 bd2 ba1.8k sqft978 Tamara Dr, Smyrna, DE 19977Off Market
- $330,3003 bd2 ba1.2k sqft992 Tamara Dr, Smyrna, DE 19977Off Market
- $407,5004 bd2 ba2.2k sqft983 Tamara Dr, Smyrna, DE 19977Off Market
- $402,0003 bd3 ba1.8k sqft974 Tamara Dr, Smyrna, DE 19977Off Market
- $357,1003 bd2 ba1.2k sqft989 Tamara Dr, Smyrna, DE 19977Off Market
- $345,2003 bd2 ba1.2k sqft996 Tamara Dr, Smyrna, DE 19977Off Market
Nearby schools
GreatSchools rating
- 8/10Sunnyside Elementary SchoolGrades: K-4Distance: 1.3 mi
- 5/10Smyrna Middle SchoolGrades: 7-8Distance: 0.9 mi
- 7/10Smyrna High SchoolGrades: 9-12Distance: 0.7 mi
Schools provided by the listing agent
- District: Smyrna
Source: Bright MLS. This data may not be complete. We recommend contacting the local school district to confirm school assignments for this home.
Get a cash offer in 3 minutes
Find out how much your home could sell for in as little as 3 minutes with a no-obligation cash offer.
Estimated market value
$354,500
Get a cash offer in 3 minutes
Find out how much your home could sell for in as little as 3 minutes with a no-obligation cash offer.
Estimated market value
$354,500
- Delaware
- Kent County
- Smyrna
- 19977
- 984 Tamara Dr
Nearby cities
Nearby neighborhoods
Nearby zip codes
Other Smyrna Topics
