Discover Your Dream Home in Newbury Park!
Nestled on a serene cul-de-sac, this charming three-bedroom home offers a perfect blend of comfort and privacy. The expansive backyard features a specially grafted citrus tree, producing three types of citrus, including lemons and tangerines, plus a handy shed for all your tools. Imagine adding your own personal touch to this wonderful space, possibly turning it into an oasis with multiple seating areas and a cozy firepit, ideal for gatherings with friends.
Step inside to find a spacious kitchen equipped with a brand-new stainless-steel dishwasher and refrigerator. The kitchen boasts a breakfast counter plus a dining area, illuminated by natural light streaming through a large sliding glass door. The adjacent living room invites relaxation with its cozy fireplace.
The living area features wood-like flooring throughout, with plush neutral carpeting in the bedrooms. The bathrooms are clean, offering a fresh canvas for your personal touch. Easy access to kitchen from spacious 2-car garage. Newer roof and furnace.
Located in a quiet, sought-after neighborhood, this home is close to shopping and dining yet maintains a peaceful, community feel, away from the hustle and bustle. It's a short walk to Banyon Elementary, a 2023 California Distinguished School, and near State Parks and Satwiwa Cultural Center, perfect for outdoor enthusiasts. Just moments from Banyon Park and the extensive trails of the Santa Monica Mountains, this home offers not just a living space but a lifestyle. With easy freeway access and refreshing ocean breezes, this gem is ready for you to call home.
Sold for $849,000
$849,000
984 Tapies Ct, Newbury Park, CA 91320
3beds
1,172sqft
Single Family Residence
Built in 1966
7,840 Square Feet Lot
$870,200 Zestimate®
$724/sqft
$4,069 Estimated rent
Home value
$870,200
$801,000 - $949,000
$4,069/mo
Zestimate® history
Owner options
List your home for rent
$4,069/mo
Rent Zestimate®
Find your next renter with Zillow Rental Manager. Plus, with online applications, you can quickly screen prospective tenants – for free.
$4,069/mo
Rent Zestimate®
Refinance and save
$5,350/mo
Est. payment
Refinancing to a lower rate could help reduce your monthly payments and save thousands over the life of the loan.
$5,350/mo
Est. payment
Explore your selling options
Work with a Zillow partner agent
Leverage their expertise and Zillow's premium Showcase listings to get your home seen by more buyers.
Get startedList with your own agent
Get your home in front of millions of buyers by listing it on Zillow.
Learn how to do itSell it yourself
Take full control of how buyers see your home on Zillow by listing For Sale by Owner (FSBO).
List your homeWhat's special
Zillow last checked:
Listing updated:
Listed by:
Inge Maffeo DRE #00852595 805-402-2488,
Coldwell Banker Realty
Bought with:
Melanie Sommers
Source: CSMAOR,MLS#: 224004673
Facts & features
Interior
Bedrooms & bathrooms
- Bedrooms: 3
- Bathrooms: 2
- Full bathrooms: 2
Heating
- Central Furnace, Forced Air
Cooling
- Ceiling Fan(s)
Appliances
- Included: Dishwasher, Dryer, Disposal, Refrigerator, Washer
- Laundry: In Garage
Features
- Flooring: Carpet, Ceramic Tile, Wood/Wood Like
- Doors: Sliding Glass Door(s)
- Windows: Screens, Vertical Blinds, Blinds
- Has fireplace: Yes
- Fireplace features: Raised Hearth, Living Room
Interior area
- Total structure area: 1,172
- Total interior livable area: 1,172 sqft
Property
Parking
- Total spaces: 2
- Parking features: Garage Attached, Driveway, Concrete
- Attached garage spaces: 2
- Has uncovered spaces: Yes
Features
- Levels: One
- Stories: 1
- Entry location: Main Level
- Exterior features: Rain Gutters, Sidewalks
- Fencing: Block,Full
Lot
- Size: 7,840 Square Feet
- Features: Back Yard, Rectangular Lot, Level, Cul-De-Sac
Details
- Additional structures: Shed(s)
- Parcel number: 6610081365
- Special conditions: Standard
Construction
Type & style
- Home type: SingleFamily
- Architectural style: Ranch
- Property subtype: Single Family Residence
Materials
- Foundation: Raised
Condition
- Year built: 1966
Utilities & green energy
- Sewer: Public Sewer
- Water: Public, District/Public
Community & HOA
Community
- Subdivision: Dutch Haven-109
HOA
- Has HOA: No
Location
- Region: Newbury Park
Financial & listing details
- Price per square foot: $724/sqft
- Date on market: 11/14/2024
- Cumulative days on market: 28 days
- Listing terms: Conventional,Cash to New Loan,Cash
- Road surface type: Paved
Price history
| Date | Event | Price |
|---|---|---|
| 12/27/2024 | Sold | $849,000$724/sqft |
Source:  CSMAOR #224004673 Report a problem CSMAOR #224004673 Report a problem | ||
| 12/12/2024 | Pending sale | $849,000$724/sqft |
Source: CSMAOR #224004673 Report a problem | ||
| 11/20/2024 | Contingent | $849,000$724/sqft |
Source: CSMAOR #224004673 Report a problem | ||
| 11/14/2024 | Listed for sale | $849,000$724/sqft |
Source: CSMAOR #224004673 Report a problem | ||
Public tax history
Tax history is unavailable.
Neighborhood: Newbury Park
Nearby homes
- $1,087,9004 bd3 ba1.8k sqft1020 Tapies Ct, Newbury Park, CA 91320Off Market
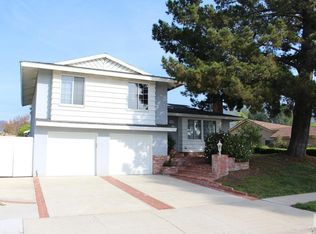
- $849,0003 bd2 ba1.1k sqft984 S Tapies Ct, Thousand Oaks, CA 91320Sold

- $857,7003 bd2 ba1.4k sqft985 S Tapies Ct, Thousand Oaks, CA 91320Off Market
- $874,0003 bd2 ba1.2k sqft969 S Tapies Ct, Thousand Oaks, CA 91320Off Market
- $750,0005 bd2 ba2.5k sqft968 S Tapies Ct, Thousand Oaks, CA 91320Sold
- $1,067,6004 bd3 ba1.8k sqft1020 S Tapies Ct, Thousand Oaks, CA 91320Off Market
- $1,009,4004 bd2 ba2.2k sqft1021 S Tapies Ct, Thousand Oaks, CA 91320Off Market
- $1,207,1005 bd4 ba2.2k sqft950 Tapies Ct, Newbury Park, CA 91320Off Market
Nearby schools
GreatSchools rating
- 8/10Banyan Elementary SchoolGrades: K-5Distance: 0.2 mi
- 5/10Sequoia Middle SchoolGrades: 6-8Distance: 1.7 mi
- 9/10Newbury Park High SchoolGrades: 9-12Distance: 1.7 mi
Schools provided by the listing agent
- Elementary: Banyan
- Middle: Sequoia
- High: Newbury Park
Source: CSMAOR. This data may not be complete. We recommend contacting the local school district to confirm school assignments for this home.
Get a cash offer in 3 minutes
Find out how much your home could sell for in as little as 3 minutes with a no-obligation cash offer.
Estimated market value
$870,200
Get a cash offer in 3 minutes
Find out how much your home could sell for in as little as 3 minutes with a no-obligation cash offer.
Estimated market value
$870,200
Nearby cities
Nearby neighborhoods
Nearby zip codes
Other Thousand Oaks Topics
