Your one of a kind, dream home awaits you in the highly coveted Phillips Creek Ranch of Frisco. The home faces Phillips North Lake so you get stunning waterfront views at the front of the house with gorgeous views of the backyard oasis, custom pool and hot tub at the back of the house. The exquisite single-family residence is perfectly designed to accommodate both comfort and style. Step inside and discover a beautifully crafted interior that boasts five spacious bedrooms, each with their own ensuite bath, providing a private oasis for rest and relaxation. The heart of the home is a stunning open-concept living area with vaulted ceilings accented by gorgeous wood beams, and a view of the dining area and luxurious gourmet kitchen. Large sliding glass doors open up into the serene backyard with an outdoor kitchen, remote controlled phantom screens, custom pool with a water feature, hot tub and expansive landscaping surrounding for added privacy. Ideal for entertaining, this indoor-outdoor space is bathed in natural light, highlighting elegant finishes and a thoughtful and functional layout. Enjoy the tranquility of the primary suite, with a view of the pool, a spa-like ensuite bathroom, and large his and hers closets. Upstairs, you will find a game room, theatre room, and 3 additional bedrooms in their own areas of the second floor for added privacy. All 4 guest bedrooms could be used as a mother-in-law suite, with an additional bedroom located on the main floor. Enjoy easy access to local amenities, shopping, and dining options, all while maintaining a serene suburban feel. Community offers a fitness center, community pools, playgrounds, trails, and ponds and located in Frisco ISD! Don’t miss the opportunity to make this remarkable dream home your own. **Home has over $400k in upgrades and has been appraised significantly over list price*
*note on each side of the house there is additional yard and gardening space apart from the pool
Sold
Price Unknown
984 Thoroughbred Ave, Frisco, TX 75036
5beds
4,317sqft
Single Family Residence
Built in 2018
8,189 Square Feet Lot
$1,462,000 Zestimate®
$--/sqft
$6,333 Estimated rent
Home value
$1,462,000
$1.37M - $1.55M
$6,333/mo
Zestimate® history
Owner options
List your home for rent
$6,333/mo
Rent Zestimate®
Find your next renter with Zillow Rental Manager. Plus, with online applications, you can quickly screen prospective tenants – for free.
$6,333/mo
Rent Zestimate®
Refinance and save
$220/mo
Est. payment
Refinancing to a lower rate could help reduce your monthly payments and save thousands over the life of the loan.
$220/mo
Est. payment
Explore your selling options
Work with a Zillow partner agent
Leverage their expertise and Zillow's premium Showcase listings to get your home seen by more buyers.
Get startedList with your own agent
Get your home in front of millions of buyers by listing it on Zillow.
Learn how to do itSell it yourself
Take full control of how buyers see your home on Zillow by listing For Sale by Owner (FSBO).
List your homeWhat's special
Elegant finishesHot tubOutdoor kitchenFive spacious bedroomsTheatre roomGame roomSpa-like ensuite bathroom
Zillow last checked:
Listing updated:
Listed by:
Bridgette Harrington 0728125 210-701-5355,
Compass RE Texas, LLC 214-814-8100
Bought with:
Austyn Richardson, 0804879
Monument Realty
Source: NTREIS,MLS#: 21205510
Facts & features
Interior
Bedrooms & bathrooms
- Bedrooms: 5
- Bathrooms: 6
- Full bathrooms: 5
- 1/2 bathrooms: 1
Primary bedroom
- Level: First
- Dimensions: 17 x 14
Bedroom
- Level: First
- Dimensions: 14 x 11
Bedroom
- Level: Second
- Dimensions: 12 x 12
Bedroom
- Level: Second
- Dimensions: 1 x 1
Bedroom
- Level: Second
- Dimensions: 1 x 1
Dining room
- Level: First
- Dimensions: 1 x 1
Game room
- Level: Second
- Dimensions: 20 x 15
Kitchen
- Level: First
- Dimensions: 1 x 1
Laundry
- Level: First
- Dimensions: 1 x 1
Living room
- Level: First
- Dimensions: 1 x 1
Media room
- Level: Second
- Dimensions: 15 x 14
Office
- Level: First
- Dimensions: 1 x 1
Appliances
- Included: Some Gas Appliances, Built-In Gas Range, Dishwasher, Disposal, Plumbed For Gas, Refrigerator, Wine Cooler
Features
- Built-in Features, Chandelier, Decorative/Designer Lighting Fixtures, Double Vanity, Kitchen Island, Open Floorplan, Pantry, Smart Home, Cable TV, Vaulted Ceiling(s), Natural Woodwork, Walk-In Closet(s), Wired for Sound
- Has basement: No
- Number of fireplaces: 2
- Fireplace features: Living Room, Outside
Interior area
- Total interior livable area: 4,317 sqft
Property
Parking
- Total spaces: 3
- Parking features: Driveway, Garage Faces Front, Garage
- Attached garage spaces: 3
Features
- Levels: Two
- Stories: 2
- Pool features: Pool
Lot
- Size: 8,189 Square Feet
Details
- Parcel number: R695476
Construction
Type & style
- Home type: SingleFamily
- Architectural style: Detached
- Property subtype: Single Family Residence
Condition
- Year built: 2018
Utilities & green energy
- Sewer: Public Sewer
- Water: Public
- Utilities for property: Sewer Available, Water Available, Cable Available
Community & HOA
Community
- Subdivision: Phillips Creek Ranch Silvertai
HOA
- Has HOA: Yes
- Services included: All Facilities
- HOA fee: $220 monthly
- HOA name: Phillips Creek Ranch Community Association
- HOA phone: 214-494-6050
Location
- Region: Frisco
Financial & listing details
- Tax assessed value: $1,149,969
- Annual tax amount: $15,138
- Date on market: 3/12/2026
- Cumulative days on market: 31 days
- Exclusions: Sellers' personal property.
Price history
| Date | Event | Price |
|---|---|---|
| 5/12/2026 | Sold | -- |
Source: NTREIS #21205510 Report a problem | ||
| 5/3/2026 | Pending sale | $1,475,000$342/sqft |
Source: NTREIS #21205510 Report a problem | ||
| 4/13/2026 | Contingent | $1,475,000$342/sqft |
Source: NTREIS #21205510 Report a problem | ||
| 3/12/2026 | Listed for sale | $1,475,000-4.8%$342/sqft |
Source: NTREIS #21205510 Report a problem | ||
| 9/24/2025 | Listing removed | $1,550,000$359/sqft |
Source: NTREIS #21040029 Report a problem | ||
| 8/22/2025 | Listed for sale | $1,550,000$359/sqft |
Source: NTREIS #21040029 Report a problem | ||
Public tax history
| Year | Property taxes | Tax assessment |
|---|---|---|
| 2025 | $1,832 +9% | $996,947 +10% |
| 2024 | $1,681 +9.1% | $906,315 +10% |
| 2023 | $1,540 -4.4% | $823,923 +10% |
| 2022 | $1,611 +2.5% | $749,021 +10% |
| 2021 | $1,571 +12% | $680,928 +8.1% |
| 2020 | $1,403 -1.4% | $629,676 -0.3% |
| 2019 | $1,423 +614.9% | $631,480 +1331.3% |
| 2018 | $199 | $44,118 -59.3% |
| 2017 | -- | $108,518 |
Find assessor info on the county website
Neighborhood: Phillips Creek Ranch
Nearby homes
- $1,169,2005 bd6 ba4.2k sqft984 Thoroughbred Ave, Frisco, TX 75034Off Market

- $1,046,0003 bd2 ba3.5k sqft1006 Thoroughbred Ave, Frisco, TX 75036Off Market
- $967,0004 bd5 ba4.1k sqft962 Thoroughbred Ave, Frisco, TX 75036Off Market
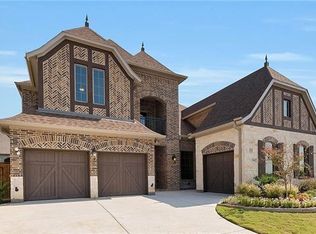
- $985,4005 bd5 ba3.9k sqft997 Stampede Dr, Frisco, TX 75036Off Market
- $--5 bd6 ba3.7k sqft975 Stampede Dr, Frisco, TX 75036Sold
- $912,9005 bd6 ba3.7k sqft975 Stampede Dr, Frisco, TX 75034Off Market
- $--5 bd6 ba4.1k sqft1028 Thoroughbred Ave, Frisco, TX 75036Sold
- $957,5005 bd5 ba3.5k sqft940 Thoroughbred Ave, Frisco, TX 75036Off Market
Nearby schools
GreatSchools rating
- 10/10Nichols Elementary SchoolGrades: PK-5Distance: 0.5 mi
- 10/10Pearson MiddleGrades: 6-8Distance: 1 mi
- 8/10Reedy High SchoolGrades: 9-12Distance: 1.3 mi
Schools provided by the listing agent
- Elementary: Nichols
- Middle: Pearson
- High: Reedy
- District: Frisco ISD
Source: NTREIS. This data may not be complete. We recommend contacting the local school district to confirm school assignments for this home.
Get a cash offer in 3 minutes
Find out how much your home could sell for in as little as 3 minutes with a no-obligation cash offer.
Estimated market value
$1,462,000
Get a cash offer in 3 minutes
Find out how much your home could sell for in as little as 3 minutes with a no-obligation cash offer.
Estimated market value
$1,462,000
- Texas
- Denton County
- Frisco
- 75036
- Phillips Creek Ranch
- 984 Thoroughbred Ave
