Now offered with a $41,000 price improvement and a brand-new stainless steel kitchen appliance package, this beautifully situated end-row townhome presents an exceptional opportunity to own in the sought-after town of Midway.
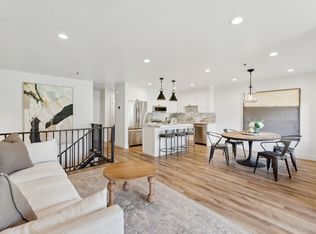
Backing to open meadows with peaceful mountain views, the home offers privacy in a serene setting. The thoughtfully designed floor plan features two bedrooms, three bathrooms, and a versatile loft ideal for additional sleeping space, a home office, or a second living area. Vaulted ceilings and expansive windows fill the home with natural light, while the attached garage adds everyday convenience.
Enjoy the best of Midway's mountain lifestyle just minutes from Park City, Deer Valley East Village, world-class skiing, championship golf, hiking, biking, and the shops and restaurants of historic downtown Midway. Whether you're searching for a full-time residence, weekend retreat, or second home, this property offers an ideal combination of comfort, location, and value in one of Utah's most desirable mountain towns.
Accepting backups
Price cut: $41K (7/24)
$499,000
984 Uri Ln #D-6, Midway, UT 84049
2beds
1,406sqft
Townhouse
Built in 1994
-- sqft lot
$482,800 Zestimate®
$355/sqft
$450/mo HOA
What's special
End-row townhomeThree bathroomsTwo bedroomsVaulted ceilingsThoughtfully designed floor plan
- 130 days |
- 383 |
- 13 |
Zillow last checked:
Listing updated:
Listed by:
Alana Carollo 435-640-3304,
Engel & Volkers Park City,
Mike Carollo 435-640-8536,
Engel & Volkers Park City
Source: PCBR,MLS#: 12601539
Facts & features
Interior
Bedrooms & bathrooms
- Bedrooms: 2
- Bathrooms: 3
- Full bathrooms: 1
- 3/4 bathrooms: 1
- 1/2 bathrooms: 1
Heating
- Fireplace(s), Forced Air, Natural Gas
Cooling
- None
Appliances
- Included: Dishwasher, Disposal, Electric Range, Microwave, Oven, Refrigerator, Washer, Gas Water Heater, Water Softener Owned
- Laundry: Washer Hookup, Electric Dryer Hookup
Features
- Storage, Ceiling Fan(s), Granite Counters, Kitchen Island, Open Floorplan, Ski Storage, Vaulted Ceiling(s), Walk-In Closet(s), Breakfast Bar
- Flooring: Carpet, Tile, Vinyl
- Basement: Walk-Out Access
- Number of fireplaces: 1
- Fireplace features: Insert
Interior area
- Total structure area: 1,406
- Total interior livable area: 1,406 sqft
Video & virtual tour
Property
Parking
- Total spaces: 1
- Parking features: Guest, Garage Door Opener
- Garage spaces: 1
Features
- Exterior features: Balcony
- Spa features: Association
- Has view: Yes
- View description: Golf Course, Mountain(s), Valley
Lot
- Features: Many Trees, Gentle Sloping
Details
- Parcel number: 0000144738
Construction
Type & style
- Home type: Townhouse
- Architectural style: Cottage
- Property subtype: Townhouse
Materials
- Stucco, Concrete
- Foundation: Concrete Perimeter
- Roof: Asphalt,Shingle
Condition
- New construction: No
- Year built: 1994
Utilities & green energy
- Sewer: Public Sewer
- Water: Public
- Utilities for property: Cable Available, Electricity Connected, High Speed Internet Available, Natural Gas Connected, Phone Available
Community & HOA
Community
- Security: Smoke Alarm
- Subdivision: Swiss Oaks
HOA
- Has HOA: Yes
- Amenities included: Tennis Court(s), Clubhouse, Fitness Center, Sauna, Spa/Hot Tub
- Services included: Internet, Amenities, Com Area Taxes, Insurance, Maintenance Structure, Maintenance Grounds, Reserve Fund, Snow Removal, Water
- HOA fee: $450 monthly
- HOA phone: 800-654-2370
Location
- Region: Midway
Financial & listing details
- Price per square foot: $355/sqft
- Annual tax amount: $3,938
- Date on market: 4/17/2026
- Cumulative days on market: 130 days
- Listing terms: Cash,Conventional
- Electric utility on property: Yes
- Road surface type: Paved
Estimated market value
$482,800
$459,000 - $507,000
$2,601/mo
Price history
Price history is unavailable.
Public tax history
Tax history is unavailable.
Monthly payment
Est. payment
Payment breakdown
Explore the cost of this home by adjusting the details. Changes won't be saved.Climate risks
Neighborhood: 84049
Nearby schools
GreatSchools rating
- 9/10Midway SchoolGrades: PK-5Distance: 1.8 mi
- 9/10Rocky Mountain Middle SchoolGrades: 6-8Distance: 4.1 mi
- 7/10Wasatch High SchoolGrades: 9-12Distance: 4.9 mi
- $--2 bd3 ba1.2k sqft984 Uri Ln, Midway, UT 84049Off Market
- $333,7002 bd3 ba650 sqft984 W Uri Ln #4, Midway, UT 84049Off Market
- $--2 bd3 ba1.2k sqft984 Uri Ln APT 3, Midway, UT 84049Sold
- $--2 bd1 ba1.2k sqft1004 Uri Ln APT 4, Midway, UT 84049Sold
- $456,000-- bd-- ba1.1k sqft984 Uri Ln APT 5, Midway, UT 84049Off Market
- $440,1002 bd2 ba1.6k sqft984 Uri Ln APT 6, Midway, UT 84049Off Market
- $--3 bd4 ba1.9k sqft984 Uri Ln APT 2, Midway, UT 84049Sold
- $481,8002 bd2 ba1.4k sqft1004 W Uri Ln #C-6, Midway, UT 84049Off Market
A local agent can set up tours, give advice and negotiate with sellers.
Similar homes
- $549,9893 bd3 ba1.4k sqft1030 Oberland Dr APT 6, Midway, UT 84049For Sale

 MLS ID #2179020, Maria Mischon Buckley, Whiskey River Real Estate Services. UtahRealEstate.com
 - $505,0003 bd2 ba1.4k sqft1041 W Grindelwald Ct #R-5, Midway, UT 84049For SaleMLS ID #2177242, Bryanna Layer, Homes International. UtahRealEstate.com
- $483,5004 bd2 ba1.2k sqft1095 W Acorn Ln #56, Midway, UT 84049For Sale
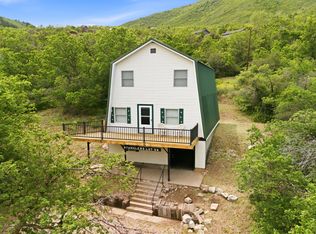 MLS ID #2166317, Sally Roberts, Berkshire Hathaway HomeServices Utah Properties (Saddleview). UtahRealEstate.com
 - $483,5004 bd2 ba1.2k sqft1095 W Acorn Ln, Midway, UT 84049For Sale
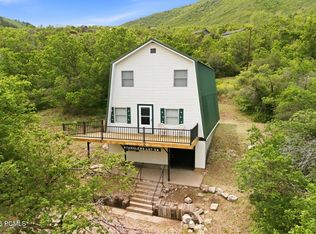
 MLS ID #12602738, Sally Roberts, BHHS Utah Properties - SV. PCBR
 - $496,0003 bd3 ba1.4k sqft840 W Bigler Ln Unit 2021, Midway, UT 84049For SaleMLS ID #12602687, Jody Kimball, CB Realty (SL-Sugarhouse). PCBR
- $454,9003 bd2 ba1.5k sqft1003 W Uri Ln #6, Midway, UT 84049For SaleMLS ID #2178697, Jalayne Bassett, Equity Real Estate (Luxury Group). UtahRealEstate.com
- $535,0003 bd2 ba1.3k sqft1029 Zermatt Dr APT 8, Midway, UT 84049For SaleMLS ID #2157923, Lauri Davey, Summit Sotheby's International Realty. UtahRealEstate.com
- $477,0003 bd2 ba1.2k sqft89 W Hamlet Cir, Midway, UT 84049For SaleMLS ID #12603769, Rachel Harvey, Fathom Realty (Midway). PCBR
- $475,0002 bd2 ba1k sqft874 Schneitter Cir APT 5, Midway, UT 84049For SaleMLS ID #12600182, Michelle Eastman, Summit Sotheby's International Realty . PCBR
- $350,0002 bd3 ba1k sqft1030 Oberland Dr #B-3, Midway, UT 84049For SaleMLS ID #12602505, Katrina Authement, Coldwell Banker Realty (Park City-NewPark). PCBR
- $374,9002 bd2 ba1k sqft840 Bigler Ln APT 201, Midway, UT 84049For SaleMLS ID #2054496, KRISTINA WATKINS, Summit Sotheby's International Realty. UtahRealEstate.com
- $435,0003 bd2 ba1.2k sqft780 E Hamlet Cir S, Midway, UT 84049For SaleMLS ID #2150925, Tia Lamb, Century 21 Lifestyle Real Estate. UtahRealEstate.com
- $429,9003 bd3 ba1.3k sqft863 Zurich Ln, Midway, UT 84049For SaleMLS ID #2146926, Holly Jessop, RE/MAX Associates. UtahRealEstate.com
- $435,5003 bd2 ba1.2k sqft890 E Hamlet Cir N #N, Midway, UT 84049For SaleMLS ID #12601325, Paige Douglas, Realtypath LLC (Prestige). PCBR
- $425,0003 bd2 ba1.2k sqft58 S Geneva Dr, Midway, UT 84049For SaleMLS ID #12602946, Jason Wilcock, Real Broker, LLC (Heber City). PCBR
- $425,0003 bd2 ba1.3k sqft58 Geneva Dr, Midway, UT 84049For SaleMLS ID #2168556, Jason Wilcock, Real Broker, LLC (Heber City). UtahRealEstate.com
- $595,0003 bd2 ba1.6k sqft160 N 300 W, Heber, UT 84032For SaleMLS ID #2178424, Drew Sessions, Coldwell Banker Realty (Heber). UtahRealEstate.com
- $650,0004 bd3 ba2.1k sqft239 S 400 E, Heber, UT 84032For SaleMLS ID #2179466, Todd Salmon, EXP Realty, LLC. UtahRealEstate.com
- $495,0002 bd2 ba1.2k sqft900 Bitner Rd APT D34, Park City, UT 84098For SaleMLS ID #12600728, Katherine Savage, CC Realty, LLC. PCBR
- $625,0004 bd1 ba1.7k sqft160 E 500 N, Heber, UT 84032For SaleMLS ID #2174530, Kelton Woolstenhulme, KW Utah Realtors Keller Williams (SLC). UtahRealEstate.com
