Skip main navigation
Closed
  • $385,000

    984 Wendam Ct, Port Orange, FL 32127

    4beds
    2,002sqft
    Single Family Residence, Residential
    Built in 1988
    9,147 Square Feet Lot
    $383,500 Zestimate®
    $192/sqft
    $2,569 Estimated rent

    Home value

    $383,500

    $364,000 - $403,000

    $2,569/mo

    Zestimate® history
    Loading
    Loading...

    Owner options

    List your home for rent

    $2,569/mo

    Rent Zestimate®

    Find your next renter with Zillow Rental Manager. Plus, with online applications, you can quickly screen prospective tenants – for free.

    Learn more

    $2,569/mo

    Rent Zestimate®

    Refinance and save

    $2,633/mo

    Est. payment

    Refinancing to a lower rate could help reduce your monthly payments and save thousands over the life of the loan.

    See today's rates

    $2,633/mo

    Est. payment

    Explore your selling options

    Work with a Zillow partner agent

    Leverage their expertise and Zillow's premium Showcase listings to get your home seen by more buyers.

    Get started

    List with your own agent

    Get your home in front of millions of buyers by listing it on Zillow.

    Learn how to do it

    Sell it yourself

    Take full control of how buyers see your home on Zillow by listing For Sale by Owner (FSBO).

    List your home

    What's special

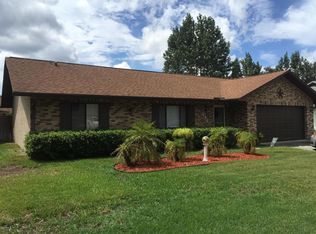
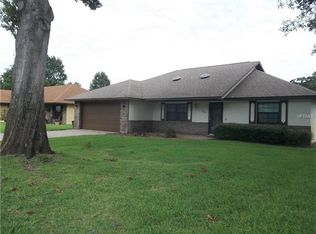
    Welcome to your new home in the heart of Port Orange. This spacious 4 bedroom, 2 bathroom gem is nestled in the quiet Foxboro community. Brand new roof! Step inside to a freshly painted interior that exudes brightness and warmth. The living room features vaulted ceilings, adding to the spacious ambiance and a cozy wood-burning fireplace, setting the mood for relaxing evenings. The skylight bathes the room in natural sunlight. The huge beautifully remodeled kitchen boasts wood cabinets with crown molding, recessed lighting and full stainless steel appliance package. The cozy breakfast nook provides a charming spot for casual meals, Sunny family room provides room to spread out. The generous primary bedroom features a walk-in closet and ensuite with double sink vanity and tub/shower combo. Each of the additional bedrooms offers ample space and comfort for family members or guests. The 4th bedroom could be utilized as an office... Continued... The large back patio overlooks the fully fenced backyard making it an ideal space for kids and pets to play freely. A separate storage shed adds extra convenience for all your storage needs. High and Dry, no water intrusion here. Annual Termite Bond. Fantastic location with an amazing school zone. Just minutes from the intracoastal, beach, dining, shopping and entertainment. Don't miss the opportunity to make this wonderful house your new home! ALL INFORMATION RECORDED IN THE MLS IS INTENDED TO BE ACCURATE BUT CANNOT BE GUARANTEED.

    Zillow last checked:

    Listing updated:

    Listed by:

    Alice Cooper LLC 386-316-5966,

    Adams, Cameron & Co., Realtors

    Bought with:

    Don Bell, 3468922

    RE/MAX Signature

    Source: DBAMLS,MLS#: 1200503MLS Logo

    Facts & features

    Interior

    Bedrooms & bathrooms
    • Bedrooms: 4
    • Bathrooms: 2
    • Full bathrooms: 2
    Bedroom 1
    • Level: Main
    • Area: 224 Square Feet
    • Dimensions: 16.00 x 14.00
    Bedroom 2
    • Level: Main
    • Area: 168 Square Feet
    • Dimensions: 12.00 x 14.00
    Bedroom 3
    • Level: Main
    • Area: 154 Square Feet
    • Dimensions: 11.00 x 14.00
    Bedroom 4
    • Level: Main
    • Area: 132 Square Feet
    • Dimensions: 11.00 x 12.00
    Family room
    • Level: Main
    • Area: 144 Square Feet
    • Dimensions: 12.00 x 12.00
    Kitchen
    • Level: Main
    • Area: 289 Square Feet
    • Dimensions: 17.00 x 17.00
    Living room
    • Level: Main
    • Area: 308 Square Feet
    • Dimensions: 14.00 x 22.00
    Heating
    • Central, Electric
    Cooling
    • Central Air, Electric
    Appliances
    • Included: Washer, Refrigerator, Microwave, Electric Range, Dryer, Disposal, Dishwasher
    Features
    • Breakfast Nook, Ceiling Fan(s), Vaulted Ceiling(s), Walk-In Closet(s)
    • Flooring: Carpet, Tile
    • Windows: Skylight(s)
    • Has fireplace: Yes
    • Fireplace features: Wood Burning
    Interior area
    • Total structure area: 2,902
    • Total interior livable area: 2,002 sqft

    Property

    Parking
    • Total spaces: 2
    • Parking features: Attached, Garage
    • Attached garage spaces: 2
    Features
    • Levels: One
    • Stories: 1
    • Patio & porch: Patio
    • Pool features: None
    • Fencing: Fenced
    Lot
    • Size: 9,147 Square Feet
    • Dimensions: 80 x 115
    Details
    • Additional structures: Shed(s)
    • Parcel number: 631613000530

    Construction

    Type & style
    • Home type: SingleFamily
    • Property subtype: Single Family Residence, Residential
    Materials
    • Block, Stucco
    • Foundation: Slab
    • Roof: Shingle
    Condition
    • New construction: No
    • Year built: 1988

    Utilities & green energy

    • Sewer: Public Sewer
    • Water: Public
    • Utilities for property: Other

    Community & HOA

    Community
    • Subdivision: Foxboro
    HOA
    • Has HOA: No
    Location
    • Region: Port Orange

    Financial & listing details

    • Price per square foot: $192/sqft
    • Tax assessed value: $334,448
    • Annual tax amount: $3,359
    • Date on market: 6/20/2024
    • Listing terms: Cash,Conventional,FHA,VA Loan
    • Road surface type: Paved

    Price history

    DateEventPrice
    9/26/2024Sold$385,000-2.5%$192/sqft
    Source: DBAMLS #1200503 Report a problem
    8/21/2024Pending sale$395,000$197/sqft
    Source: DBAMLS #1200503 Report a problem
    7/25/2024Price change$395,000-1%$197/sqft
    Source: DBAMLS #1200503 Report a problem
    7/5/2024Price change$399,000-5%$199/sqft
    Source: DBAMLS #1200503 Report a problem
    6/20/2024Listed for sale$419,900+86.6%$210/sqft
    Source: DBAMLS #1200503 Report a problem
    2/20/2019Sold$225,000-2.1%$112/sqft
    Source: DBAMLS #1051724 Report a problem
    12/24/2018Price change$229,777-0.1%$115/sqft
    Source: RE/MAX Signature #1051724 Report a problem
    12/19/2018Listed for sale$230,000+7%$115/sqft
    Source: RE/MAX Signature #1051724 Report a problem
    7/7/2005Sold$215,000$107/sqft
    Source: Public Record Report a problem

    Public tax history

    YearProperty taxesTax assessment
    2025$5,153 +50.1%$334,448 +43.2%
    2024$3,432 +2.2%$233,499 +3%
    2023$3,359 +3.4%$226,699 +3%
    2022$3,248 $220,096 +3%
    2021-- $213,685 +1.4%
    2020$3,234 $210,735 +5.5%
    2019$3,234 -14.3%$199,702 +60.2%
    2018$3,775 +126.8%$124,691 +2.1%
    2017$1,665 +0.1%$122,126 +2.1%
    2016$1,663 +0.4%$119,614 +0.7%
    2015$1,657 -2.9%$118,783 +0.8%
    2014$1,707 $117,840 +1.5%
    2013-- $116,099 -5.7%
    2012-- $123,142 +0.1%
    2011-- $123,054 -2%
    2010-- $125,561 -6.7%
    2009-- $134,531 -27.6%
    2007-- $185,849 -8%
    2006-- $201,963 +31.5%
    2005-- $153,592 +13.2%
    2004-- $135,701 +9.4%
    2003-- $123,997 +19%
    2002-- $104,182 +14.5%
    2000-- $90,963
    Find assessor info on the county website

    Neighborhood: 32127

    Nearby schools

    GreatSchools rating
    Schools provided by the listing agent
    • Elementary: Spruce Creek
    • Middle: Creekside
    • High: Spruce Creek

    Source: DBAMLS. This data may not be complete. We recommend contacting the local school district to confirm school assignments for this home.

    Get a cash offer in 3 minutes
    Find out how much your home could sell for in as little as 3 minutes with a no-obligation cash offer.
    Estimated market value
    $383,500
    Get a cash offer in 3 minutes
    Find out how much your home could sell for in as little as 3 minutes with a no-obligation cash offer.
    Estimated market value
    $383,500