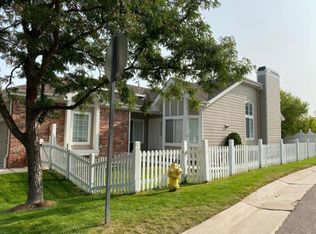
Updated Ranch-Style Duplex in Prime Lone Tree Location! Welcome home to this beautifully updated ranch-style single-family duplex offering low-maintenance living, an incredible location, and plenty of space to spread out! With over 2,300 finished square feet, 4 bedrooms, 3 bathrooms, and a 2-car attached garage, this home checks all the boxes. Step inside to an inviting open floor plan with vaulted ceilings, LVP flooring, and abundant natural light. The updated kitchen and bathrooms bring a fresh, modern feel, while the spacious family room provides the perfect place to relax with its cozy gas fireplace and included flatscreen TV. The main-floor primary suite features a remodeled 5-piece en-suite bathroom and generous walk-in closet. The newly finished basement, completed in 2026, adds valuable living space with room for guests, a home office, recreation area, or whatever fits your lifestyle. Major updates include a newer furnace and A/C installed in 2024. Enjoy the benefits of low-maintenance living with low HOA dues of just $282/month, all while being ideally situated in the heart of Lone Tree. You're just minutes from Park Meadows Mall, Costco, Sam's Club, Super Target, Safeway, amazing restaurants, parks, and the local recreation center. Plus, I-25 and the Light Rail are only about 3 minutes away, making commuting and getting around a breeze. Beautifully updated. Move-in ready. Fantastic location. Low-maintenance lifestyle. Homes like this don't stay on the market long—schedule your private showing today!
For sale
$640,000
9840 Carmel Court, Lone Tree, CO 80124
4beds
2,660sqft
Duplex
Built in 1995
4,879 Square Feet Lot
$629,100 Zestimate®
$241/sqft
$282/mo HOA
What's special
- 8 hours
- 174
- 19
Zillow last checked:
Listing updated:
Listed by:
Mick Madsen 303-875-2164 mmadsen@remax.net,
RE/MAX Professionals
Source: REcolorado as distributed by MLS GRID,MLS#: 8911772
Facts & features
Interior
Bedrooms & bathrooms
- Bedrooms: 4
- Bathrooms: 3
- Full bathrooms: 2
- 3/4 bathrooms: 1
- Main level bathrooms: 2
- Main level bedrooms: 2
Bedroom
- Description: Master Suite, Vaulted Ceilings
- Features: Primary Suite
- Level: Main
- Area: 195 Square Feet
- Dimensions: 13 x 15
Bedroom
- Description: Bedroom #2
- Level: Main
- Area: 132 Square Feet
- Dimensions: 11 x 12
Bedroom
- Description: Bedtoom #3
- Level: Basement
- Area: 165 Square Feet
- Dimensions: 11 x 15
Bedroom
- Description: Bedroom #4
- Level: Basement
- Area: 204 Square Feet
- Dimensions: 12 x 17
Bathroom
- Description: Remodeled, Soaking Tub, Shower, Walk-In Closet
- Features: Primary Suite
- Level: Main
- Area: 99 Square Feet
- Dimensions: 9 x 11
Bathroom
- Description: Remodeled, Tub/Shower
- Level: Main
- Area: 40 Square Feet
- Dimensions: 5 x 8
Bathroom
- Description: Shower Only
- Level: Basement
- Area: 49 Square Feet
- Dimensions: 7 x 7
Dining room
- Level: Main
- Area: 100 Square Feet
- Dimensions: 10 x 10
Family room
- Description: Flatscreen Tv Included, Vaulted Ceilings
- Level: Main
- Area: 165 Square Feet
- Dimensions: 11 x 15
Kitchen
- Description: New Soft Close Cabinet Fronts, Tile Backsplash, Stainless Steel Appliances
- Level: Main
- Area: 140 Square Feet
- Dimensions: 10 x 14
Laundry
- Description: Laundry Closet
- Level: Main
- Area: 18 Square Feet
- Dimensions: 3 x 6
Heating
- Forced Air, Natural Gas
Cooling
- Central Air
Appliances
- Included: Dishwasher, Disposal, Microwave, Oven, Refrigerator
- Laundry: In Unit
Features
- Eat-in Kitchen, Five Piece Bath, High Ceilings, Primary Suite, Walk-In Closet(s)
- Flooring: Carpet, Vinyl
- Windows: Double Pane Windows
- Basement: Finished
- Number of fireplaces: 1
- Fireplace features: Family Room
- Common walls with other units/homes: 1 Common Wall
Interior area
- Total structure area: 2,660
- Total interior livable area: 2,660 sqft
- Finished area above ground: 1,338
- Finished area below ground: 980
Video & virtual tour
Property
Parking
- Total spaces: 2
- Parking features: Exterior Access Door
- Attached garage spaces: 2
Features
- Levels: One
- Stories: 1
- Fencing: Full
Lot
- Size: 4,879 Square Feet
Details
- Parcel number: R0334543
- Special conditions: Standard
Construction
Type & style
- Home type: SingleFamily
- Architectural style: Traditional
- Property subtype: Duplex
- Attached to another structure: Yes
Materials
- Frame
- Foundation: Structural
- Roof: Composition
Condition
- Year built: 1995
Utilities & green energy
- Sewer: Public Sewer
- Water: Public
Community & HOA
Community
- Security: Carbon Monoxide Detector(s)
- Subdivision: Fairways At Lone Tree
HOA
- Has HOA: Yes
- Services included: Exterior Maintenance w/out Roof, Maintenance Grounds, Recycling, Trash, Water
- HOA fee: $282 monthly
- HOA name: MSI/Muirfield at Lone Tree
- HOA phone: 303-420-4433
Location
- Region: Lone Tree
Financial & listing details
- Price per square foot: $241/sqft
- Tax assessed value: $585,311
- Annual tax amount: $3,748
- Date on market: 10/8/2026
- Listing terms: Cash,Conventional,FHA,VA Loan
- Exclusions: Clothes Washer, Clothes Dryer, Ev Charger In Garage, Doorbell Camera
- Ownership: Individual
Estimated market value
$629,100
$598,000 - $661,000
$2,453/mo
Price history
| Date | Event | Price |
|---|---|---|
| 10/8/2026 | Listed for sale | $640,000+21.9%$241/sqft |
Source:  REcolorado as distributed by MLS GRID #8911772 Report a problem REcolorado as distributed by MLS GRID #8911772 Report a problem | ||
| 2/2/2023 | Sold | $525,000+98.1%$197/sqft |
Source: Public Record Report a problem | ||
| 3/30/2006 | Sold | $265,000+60.7%$100/sqft |
Source: Public Record Report a problem | ||
| 10/14/1997 | Sold | $164,900+19.5%$62/sqft |
Source: Public Record Report a problem | ||
| 12/27/1994 | Sold | $137,939$52/sqft |
Source: Public Record Report a problem | ||
Public tax history
| Year | Property taxes | Tax assessment |
|---|---|---|
| 2025 | $3,094 +24.2% | $36,580 -0.4% |
| 2024 | $2,491 +16.5% | $36,720 -0.9% |
| 2023 | $2,138 -3.8% | $37,070 +21.7% |
| 2022 | $2,222 | $30,460 -2.8% |
| 2021 | -- | $31,340 +0.7% |
| 2020 | $2,872 +34.3% | $31,120 |
| 2019 | $2,139 +25% | $31,120 +25.9% |
| 2018 | $1,712 +11.1% | $24,710 |
| 2017 | $1,540 -28% | $24,710 +3.6% |
| 2016 | $2,140 -2.2% | $23,840 |
| 2015 | $2,187 +9.7% | $23,840 +14.8% |
| 2014 | $1,994 | $20,760 |
| 2013 | -- | $20,760 +1.8% |
| 2012 | -- | $20,390 |
| 2011 | -- | $20,390 -3.3% |
| 2010 | -- | $21,090 +2.5% |
| 2009 | $1,958 | $20,580 |
| 2008 | -- | $20,580 +8.4% |
| 2007 | -- | $18,990 |
| 2006 | $1,791 +3.5% | $18,990 +0.5% |
| 2004 | $1,731 -2.6% | $18,890 -5.7% |
| 2003 | $1,778 | $20,030 |
| 2002 | -- | $20,030 +34.2% |
| 2001 | $1,371 -3.2% | $14,920 -0.4% |
| 2000 | $1,417 | $14,981 |
Find assessor info on the county website
Monthly payment
Est. payment
Payment breakdown
Explore the cost of this home by adjusting the details. Changes won't be saved.Climate risks
Neighborhood: 80124
Nearby schools
Schools provided by the listing agent
- Elementary: Acres Green
- Middle: Cresthill
- High: Highlands Ranch
- District: Douglas RE-1
Source: REcolorado as distributed by MLS GRID. This data may not be complete. We recommend contacting the local school district to confirm school assignments for this home.