Nestled at the end of Steamboat Island peninsula, with breathtaking panoramic views of Puget Sound and Mount Rainier, is Olympia's best kept secret: Carlyon Beach. With a long list of private amenities, including a clubhouse, two playgrounds, a dog park, kayak racks, and a MARINA, Carlyon Beach has something for you! Carlyon Beach residents have access to some of the best kayaking options on the South Sound launching from Sandy Beach with easy access to Hope Island, Totten Inlet, Hammersley Inlet and more. This property offers space, flexibility, and upside potential. The existing 3 bed manufactured home wants someone to make it home again and deserves to be restored! There's a carport, 2 outbuilding sheds and a large yard. Property is served by community scheduled septic and water. Whether you’re exploring renovation, redevelopment, or holding for future use, this is an opportunity to create something of your own! It would make a great rental and become an income generator!
Active
Listed by: Century 21 Van Dorm Realty • Nathaniel Dickison
Price cut: $30K (6/28)
$219,900
9840 Channel Drive NW, Olympia, WA 98502
3beds
896sqft
Manufactured Home, Manufactured On Land
Built in 1980
7,697 Square Feet Lot
$-- Zestimate®
$245/sqft
$127/mo HOA
What's special
Large yard
- 83 days
- 187
- 6
Zillow last checked:
Listing updated:
Listed by:
Nathaniel Dickison,
Century 21 Van Dorm Realty
Source: NWMLS as distributed by MLS GRID,MLS#: 2540700
Facts & features
Interior
Bedrooms & bathrooms
- Bedrooms: 3
- Bathrooms: 1
- Full bathrooms: 1
- Main level bathrooms: 1
- Main level bedrooms: 3
Primary bedroom
- Level: Main
Bedroom
- Level: Main
Bathroom full
- Level: Main
Dining room
- Level: Main
Entry hall
- Level: Main
Kitchen with eating space
- Level: Main
Living room
- Level: Main
Utility room
- Level: Main
Heating
- Forced Air, Electric
Cooling
- None
Appliances
- Included: Refrigerator, Stove(s)/Range(s), Refrigerator(s), Water Heater: Electric, Water Heater Location: Front Exterior Wall
Features
- Flooring: Laminate, Carpet
- Windows: Dbl Pane/Storm Window
- Basement: None
- Has fireplace: No
Interior area
- Total structure area: 896
- Total interior livable area: 896 sqft
Property
Parking
- Total spaces: 1
- Parking features: Detached Carport, Driveway
- Has carport: Yes
- Covered spaces: 1
Features
- Levels: One
- Stories: 1
- Entry location: Main
- Patio & porch: Dbl Pane/Storm Window, Water Heater, Wired for Generator
- Has view: Yes
- View description: Territorial
Lot
- Size: 7,697 Square Feet
- Features: Paved, Deck, Fenced-Partially, Outbuildings
- Topography: Level
- Residential vegetation: Fruit Trees, Garden Space
Details
- Parcel number: 39110405100
- Special conditions: Standard
- Other equipment: Wired for Generator
Construction
Type & style
- Home type: MobileManufactured
- Architectural style: Manuf-Single Wide
- Property subtype: Manufactured Home, Manufactured On Land
Materials
- Metal/Vinyl
- Foundation: Tie Down
- Roof: Torch Down
Condition
- Year built: 1980
Utilities & green energy
- Electric: Company: PSE
- Sewer: Septic Tank, Company: Septic
- Water: Community, Company: Carlyon Beach
Community & HOA
Community
- Features: Boat Launch, CCRs, Clubhouse, Park, Playground
- Subdivision: Carlyon Beach
HOA
- Services included: Common Area Maintenance, Water
- HOA fee: $127 monthly
- HOA phone: 360-866-0717
Location
- Region: Olympia
Financial & listing details
- Price per square foot: $245/sqft
- Tax assessed value: $169,800
- Annual tax amount: $1,480
- Date on market: 6/16/2026
- Cumulative days on market: 85 days
- Listing terms: Conventional
- Inclusions: Refrigerator(s), Stove(s)/Range(s)
- Body type: Single Wide
Estimated market value
Not available
Estimated sales range
Not available
Not available
Price history
| Date | Event | Price |
|---|---|---|
| 6/28/2026 | Price change | $219,900-12%$245/sqft |
Source:  NWMLS as distributed by MLS GRID #2540700 Report a problem NWMLS as distributed by MLS GRID #2540700 Report a problem | ||
| 6/17/2026 | Listed for sale | $249,900+291.8%$279/sqft |
Source: NWMLS as distributed by MLS GRID #2540700 Report a problem | ||
| 7/25/2005 | Sold | $63,780$71/sqft |
Source: Public Record Report a problem | ||
Public tax history
| Year | Property taxes | Tax assessment |
|---|---|---|
| 2024 | $1,393 +11.7% | $169,800 +9.3% |
| 2023 | $1,247 +2.4% | $155,400 +4.6% |
| 2022 | $1,218 -3.7% | $148,500 +11.3% |
| 2021 | $1,265 +38.8% | $133,400 +48.2% |
| 2020 | $912 +16.8% | $90,000 +3% |
| 2019 | $780 +6.5% | $87,400 +30.4% |
| 2018 | $733 +8.4% | $67,000 +14.9% |
| 2017 | $676 | $58,300 +14.2% |
| 2016 | $676 | $51,050 -1.3% |
| 2014 | $676 | $51,700 +2.2% |
| 2013 | -- | $50,600 |
| 2012 | $554 | -- |
| 2011 | -- | -- |
| 2010 | -- | -- |
| 2009 | $769 | -- |
| 2008 | -- | -- |
| 2007 | $750 -20.8% | -- |
| 2006 | $947 +48.2% | -- |
| 2005 | $638 | -- |
| 2004 | -- | -- |
| 2002 | -- | -- |
| 2001 | $222 -4% | $17,000 |
| 2000 | $232 | $17,000 |
Find assessor info on the county website
Monthly payment
Climate risks
Neighborhood: 98502
Nearby schools
Schools provided by the listing agent
- Elementary: Griffin Elem
- Middle: Griffin Mid School
- High: Capital High
Source: NWMLS as distributed by MLS GRID. This data may not be complete. We recommend contacting the local school district to confirm school assignments for this home.
Similar homes
- $215,0002 bd2 ba1.3k sqft2334 Crestridge Drive NW, Olympia, WA 98502Active
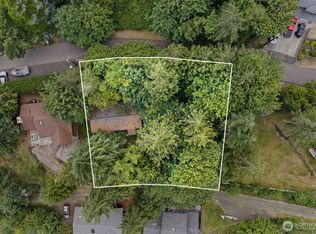 MLS ID #2553208, Vickie Jackson. NWMLS as distributed by MLS GRID
 - $199,9002 bd1 ba869 sqft2413 Westwind Drive NW, Olympia, WA 98502Active
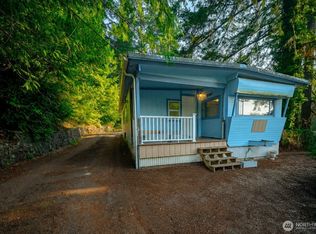 MLS ID #2563739, Jacob Pierpoint. NWMLS as distributed by MLS GRID
 - $185,0001 bd1 ba480 sqft2528 Westwind Drive NW, Olympia, WA 98502Active
 MLS ID #2548221, Kevin Gordham. NWMLS as distributed by MLS GRID
 - $149,0002 bd1 ba672 sqft9905 Mariner Drive NW, Olympia, WA 98502Active
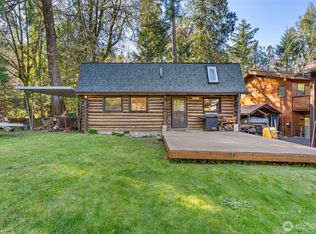 MLS ID #2500402, Matthew Wilson. NWMLS as distributed by MLS GRID
