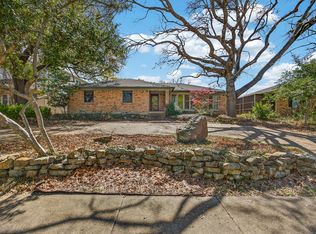
Sitting high above street level on a desirable street, this smartly updated 3-bedroom, 2-bath home offers the perfect blend of mid-century character and modern convenience. The owner has updated the kitchen, both bathrooms with Kohler fixtures, and a refresh of the pool by Hayden Pools. The Chef-inspired kitchen was enlarged to create a more functional work area with modern amenities, including a gas range, exterior ventilation system, and custom cabinets with granite countertops. The home features two living areas and a large dining area with recessed lighting. All the windows are double-pane vinyl windows with plantation shutters. The master bath and second bathrooms have both been completely updated for the modern family, including marble floors and counter tops, dual flush toilets, a walk-in shower in the master bath, and dual sinks in the hall bathroom with a shower bath combination. The sunroom is perfect for a home office, playroom, or relaxing in the beautiful private backyard. A tall wood fence surrounds the in-ground gunite pool, and hot tub…Ideal for entertaining, swimming parties, and barbecues. Conveniently located near White Rock Lake, major highways, shopping, and dining, this home combines modern updates and comforts with an unbeatable location. This is your chance to make this exceptional property your own in the Lake Highlands area with Richardson ISD schools.
Sold
Price Unknown
9840 Crestwick Dr, Dallas, TX 75238
3beds
1,959sqft
Single Family Residence
Built in 1961
9,060 Square Feet Lot
$733,800 Zestimate®
$--/sqft
$3,697 Estimated rent
Home value
$733,800
$660,000 - $815,000
$3,697/mo
Zestimate® history
Owner options
List your home for rent
$3,697/mo
Rent Zestimate®
Find your next renter with Zillow Rental Manager. Plus, with online applications, you can quickly screen prospective tenants – for free.
$3,697/mo
Rent Zestimate®
Refinance and save
Refinancing to a lower rate could help reduce your monthly payments and save thousands over the life of the loan.
Explore your selling options
Work with a Zillow partner agent
Leverage their expertise and Zillow's premium Showcase listings to get your home seen by more buyers.
Get startedList with your own agent
Get your home in front of millions of buyers by listing it on Zillow.
Learn how to do itSell it yourself
Take full control of how buyers see your home on Zillow by listing For Sale by Owner (FSBO).
List your homeWhat's special
Zillow last checked:
Listing updated:
Listed by:
Randall Elms 0637071 214-526-5626,
David Griffin & Company 214-526-5626
Bought with:
Kristi Schwartz
Ebby Halliday, Realtors
Source: NTREIS,MLS#: 20952368
Facts & features
Interior
Bedrooms & bathrooms
- Bedrooms: 3
- Bathrooms: 2
- Full bathrooms: 2
Primary bedroom
- Features: Closet Cabinetry, Ceiling Fan(s), En Suite Bathroom, Separate Shower
- Level: First
- Dimensions: 13 x 12
Bedroom
- Features: Closet Cabinetry, Ceiling Fan(s)
- Level: First
- Dimensions: 12 x 12
Bedroom
- Features: Closet Cabinetry, Ceiling Fan(s)
- Level: First
- Dimensions: 12 x 11
Dining room
- Level: First
- Dimensions: 15 x 11
Kitchen
- Level: First
- Dimensions: 20 x 8
Living room
- Level: First
- Dimensions: 23 x 11
Sunroom
- Level: First
- Dimensions: 17 x 13
Heating
- Central, Natural Gas
Cooling
- Central Air, Ceiling Fan(s), Electric
Appliances
- Included: Some Gas Appliances, Convection Oven, Dishwasher, Disposal, Gas Range, Microwave, Plumbed For Gas, Vented Exhaust Fan
- Laundry: Washer Hookup, Electric Dryer Hookup, Laundry in Utility Room
Features
- Decorative/Designer Lighting Fixtures, Double Vanity, Granite Counters, High Speed Internet, Pantry, Cable TV, Wired for Data
- Flooring: Carpet, Ceramic Tile, Hardwood, Marble
- Windows: Skylight(s), Shutters, Window Coverings
- Has basement: No
- Number of fireplaces: 1
- Fireplace features: Den, Dining Room
Interior area
- Total interior livable area: 1,959 sqft
Property
Parking
- Total spaces: 2
- Parking features: Asphalt, Door-Single, Epoxy Flooring, Garage, Garage Door Opener, Inside Entrance, Lighted, Garage Faces Rear, Side By Side
- Attached garage spaces: 2
Features
- Levels: One
- Stories: 1
- Patio & porch: Covered, Front Porch
- Exterior features: Lighting, Private Yard, Rain Gutters
- Pool features: Gunite, In Ground, Outdoor Pool, Pool, Pool/Spa Combo
- Fencing: Chain Link,Wood
Lot
- Size: 9,060 Square Feet
- Dimensions: 70 x 130
- Features: Interior Lot, Irregular Lot, Landscaped, No Backyard Grass, Subdivision, Sprinkler System
Details
- Parcel number: 00000749098000000
Construction
Type & style
- Home type: SingleFamily
- Architectural style: Traditional,Detached
- Property subtype: Single Family Residence
Materials
- Brick, Wood Siding
- Foundation: Pillar/Post/Pier
- Roof: Composition
Condition
- Year built: 1961
Utilities & green energy
- Sewer: Public Sewer
- Water: Public
- Utilities for property: Electricity Connected, Natural Gas Available, Overhead Utilities, Phone Available, Sewer Available, Separate Meters, Underground Utilities, Water Available, Cable Available
Community & HOA
Community
- Features: Curbs, Sidewalks
- Subdivision: Lake Ridge Estates
HOA
- Has HOA: No
Location
- Region: Dallas
Financial & listing details
- Tax assessed value: $644,940
- Annual tax amount: $13,785
- Date on market: 5/30/2025
- Cumulative days on market: 3 days
- Listing terms: Cash,Conventional,1031 Exchange,FHA,VA Loan
- Electric utility on property: Yes
- Road surface type: Asphalt
Price history
| Date | Event | Price |
|---|---|---|
| 7/10/2025 | Sold | -- |
Source: NTREIS #20952368 Report a problem | ||
| 6/12/2025 | Pending sale | $745,000$380/sqft |
Source: NTREIS #20952368 Report a problem | ||
| 6/2/2025 | Contingent | $745,000$380/sqft |
Source: NTREIS #20952368 Report a problem | ||
| 5/30/2025 | Listed for sale | $745,000+206.7%$380/sqft |
Source: NTREIS #20952368 Report a problem | ||
| 8/2/2011 | Listing removed | $242,900$124/sqft |
Source: Ebby Halliday Realtors #11597317 Report a problem | ||
| 6/18/2011 | Price change | $242,900-2.8%$124/sqft |
Source: Ebby Halliday Realtors #11597317 Report a problem | ||
| 5/21/2011 | Listed for sale | $249,9990%$128/sqft |
Source: Active Website #11597317 Report a problem | ||
| 12/4/2010 | Listing removed | $250,000$128/sqft |
Source: Dave Perry-Miller & Associates � An Ebby Halliday Company #11400144 Report a problem | ||
| 11/5/2010 | Price change | $250,000-3.5%$128/sqft |
Source: Dave Perry-Miller & Associates � An Ebby Halliday Company #11400144 Report a problem | ||
| 9/24/2010 | Price change | $259,000-1.9%$132/sqft |
Source: Dave Perry-Miller & Associates � An Ebby Halliday Company #11400144 Report a problem | ||
| 9/3/2010 | Price change | $264,000-5.4%$135/sqft |
Source: Dave Perry-Miller & Associates � An Ebby Halliday Company #11400144 Report a problem | ||
| 6/20/2010 | Price change | $279,000-2.8%$142/sqft |
Source: Dave Perry-Miller & Associates - An Ebby Halliday Company #11400144 Report a problem | ||
| 6/4/2010 | Price change | $287,000-2.7%$147/sqft |
Source: Ebby Halliday Realtors #11400144 Report a problem | ||
| 5/8/2010 | Listed for sale | $295,000$151/sqft |
Source: Ebby Halliday Realtors #11400144 Report a problem | ||
Public tax history
| Year | Property taxes | Tax assessment |
|---|---|---|
| 2025 | $5,069 +9.6% | $644,940 +9.6% |
| 2024 | $4,626 +6.3% | $588,330 +24.8% |
| 2023 | $4,352 +6.3% | $471,480 |
| 2022 | $4,094 +4.9% | $471,480 +34.3% |
| 2021 | $3,902 -1.9% | $351,000 |
| 2020 | $3,977 -0.5% | $351,000 |
| 2019 | $3,996 +1% | $351,000 |
| 2018 | $3,956 -44.9% | $351,000 +11.6% |
| 2017 | $7,183 +10.5% | $314,400 +10.3% |
| 2016 | $6,498 +19.4% | $285,150 +3% |
| 2015 | $5,444 | $276,890 +16.5% |
| 2014 | $5,444 | $237,720 |
| 2013 | -- | -- |
| 2012 | -- | -- |
| 2011 | -- | -- |
| 2010 | -- | -- |
| 2009 | -- | -- |
| 2008 | -- | -- |
| 2007 | -- | -- |
| 2005 | -- | -- |
| 2004 | -- | -- |
| 2003 | -- | -- |
| 2002 | -- | -- |
| 2001 | -- | -- |
Find assessor info on the county website
Neighborhood: 75238
Nearby homes
- $--3 bd3 ba2.3k sqft9846 Crestwick Dr, Dallas, TX 75238Sold
- $651,7003 bd2 ba1.9k sqft9836 Crestwick Dr, Dallas, TX 75238Off Market
- $1,151,6004 bd3 ba3.3k sqft9850 Crestwick Dr, Dallas, TX 75238Off Market
- $--3 bd2 ba1.6k sqft9830 Crestwick Dr, Dallas, TX 75238Sold

- $553,5003 bd2 ba1.8k sqft9847 Lakemere Dr, Dallas, TX 75238Off Market
- $557,1003 bd2 ba1.9k sqft9841 Lakemere Dr, Dallas, TX 75238Off Market
- $579,3003 bd2 ba1.9k sqft9905 Lakemere Dr, Dallas, TX 75238Off Market
- $567,6003 bd2 ba1.8k sqft9837 Lakemere Dr, Dallas, TX 75238Off Market
Nearby schools
GreatSchools rating
- 10/10Lake Highlands Elementary SchoolGrades: PK-5Distance: 0.4 mi
- 7/10Lake Highlands Middle SchoolGrades: 7-8Distance: 0.5 mi
- 5/10Lake Highlands High SchoolGrades: 9-12Distance: 1.1 mi
Schools provided by the listing agent
- Elementary: Lake Highlands
- Middle: Lake Highlands
- High: Lake Highlands
- District: Richardson ISD
Source: NTREIS. This data may not be complete. We recommend contacting the local school district to confirm school assignments for this home.
Get a cash offer in 3 minutes
Find out how much your home could sell for in as little as 3 minutes with a no-obligation cash offer.
Estimated market value
$733,800
Get a cash offer in 3 minutes
Find out how much your home could sell for in as little as 3 minutes with a no-obligation cash offer.
Estimated market value
$733,800
- Texas
- Dallas County
- Dallas
- 75238
- 9840 Crestwick Dr
