Skip main navigation
Sold for $835,000
  • $835,000

    9840 E JAEGER Street, Mesa, AZ 85207

    3beds
    3baths
    2,657sqft
    Single Family Residence
    Built in 2018
    0.27 Acres Lot
    $827,600 Zestimate®
    $314/sqft
    $3,616 Estimated rent

    Home value

    $827,600

    $786,000 - $869,000

    $3,616/mo

    Zestimate® history
    Loading
    Loading...

    Owner options

    List your home for rent

    $3,616/mo

    Rent Zestimate®

    Find your next renter with Zillow Rental Manager. Plus, with online applications, you can quickly screen prospective tenants – for free.

    Learn more

    $3,616/mo

    Rent Zestimate®

    Refinance and save

    $4,981/mo

    Est. payment

    Refinancing to a lower rate could help reduce your monthly payments and save thousands over the life of the loan.

    See today's rates

    $4,981/mo

    Est. payment

    Explore your selling options

    Work with a Zillow partner agent

    Leverage their expertise and Zillow's premium Showcase listings to get your home seen by more buyers.

    Get started

    List with your own agent

    Get your home in front of millions of buyers by listing it on Zillow.

    Learn how to do it

    Sell it yourself

    Take full control of how buyers see your home on Zillow by listing For Sale by Owner (FSBO).

    List your home

    What's special

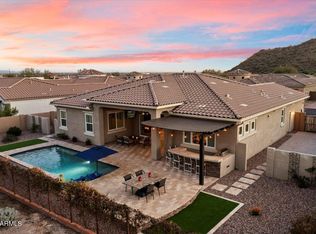
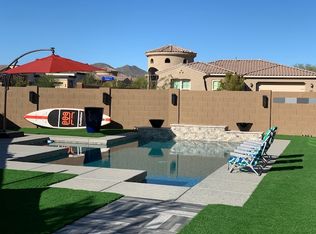
    Gorgeous single level home in NE MESA DESERT UPLANDS COMMUNITY of GRANITE RIDGE. Exceptional home nestled in a special private gated community offering privacy & security. Warm contemporary flair design offers a modern & inviting vibe. Impressive custom iron gates welcomes into the pvt courtyard. Open floor plan includes 12 ft ceilings, family room wall of windows making the home feel spacious & bright. Fabulous kitchen features include 42'' cabinets w/ pull out shelves, oversized island, granite countertops, double ovens, gas cooktop,& stainless steel appliances. Fridge, washer & dryer convey. All flooring is wood like tile is easy to maintain & perfect for AZ living. Custom lighting & fans thru the home. Family room includes a ''wall of windows'' allowing natural light & brings the indoor living to the outdoors. Split floor plan offers the primary suite privacy. Primary bedroom retreat with custom organized closet. Spa like primary bath offers dual vanities, walk in shower & wonderful soaking tub. Secondary bedrooms have na upgraded jack & jill bathroom. Office is ideal flex space.Backyard offers stunning backdrop of USERY & SUPERSTITION MOUNTAIN VIEWS. Electric shade & screen door provide a unique outdoor space. Carefree oversized lot backs to neighborhood desert open space. Artificial turf, view fence, propane BBQ island & BY is plumed for gas. Large side area & RV gate. 3 car insulated garages with epoxy flooring. This community offers short distance to Usery parks hiking trails, 4 wheeling, lakes, shopping and dining. Community offers wonderful green space & playground.

    Zillow last checked:

    Listing updated:

    Listed by:

    Diane Bearse 480-236-5028,

    AZ Brokerage Holdings, LLC,

    Lawrence Bearse 480-907-4304,

    AZ Brokerage Holdings, LLC

    Bought with:

    Jody Sullins, SA663762000

    Coldwell Banker Realty

    Source: ARMLS,MLS#: 6626455MLS Logo

    Facts & features

    Interior

    Bedrooms & bathrooms
    • Bedrooms: 3
    • Bathrooms: 3
    Heating
    • Natural Gas
    Cooling
    • Central Air
    Appliances
    • Included: Gas Cooktop
    Features
    • High Speed Internet, Granite Counters, Double Vanity, Eat-in Kitchen, Breakfast Bar, 9+ Flat Ceilings, No Interior Steps, Kitchen Island, Pantry, Full Bth Master Bdrm, Separate Shwr & Tub
    • Flooring: Tile
    • Windows: Low Emissivity Windows, Solar Screens, Double Pane Windows, Mechanical Sun Shds
    • Has basement: No
    Interior area
    • Total structure area: 2,657
    • Total interior livable area: 2,657 sqft

    Property

    Parking
    • Total spaces: 3
    • Parking features: RV Gate, Garage Door Opener
    • Garage spaces: 3
    Features
    • Stories: 1
    • Patio & porch: Covered, Patio
    • Exterior features: Private Street(s), Private Yard, Screened in Patio(s), Built-in Barbecue
    • Pool features: None
    • Spa features: None
    • Fencing: Block,Wrought Iron
    Lot
    • Size: 0.27 Acres
    • Features: Desert Back, Desert Front, Synthetic Grass Back, Auto Timer H2O Front, Auto Timer H2O Back
    Details
    • Parcel number: 22001723

    Construction

    Type & style
    • Home type: SingleFamily
    • Property subtype: Single Family Residence
    Materials
    • Stucco, Wood Frame
    • Roof: Tile
    Condition
    • Year built: 2018
    Details
    • Builder name: Mattamy Homes

    Utilities & green energy

    • Sewer: Public Sewer
    • Water: City Water
    Green energy
    • Energy efficient items: Multi-Zones
    • Water conservation: Tankless Ht Wtr Heat

    Community & HOA

    Community
    • Features: Gated, Playground, Biking/Walking Path
    • Security: Security System Owned
    • Subdivision: GRANITE RIDGE
    HOA
    • Has HOA: Yes
    • Services included: Maintenance Grounds, Street Maint
    • HOA fee: $222 monthly
    • HOA name: Granite Ridge
    • HOA phone: 480-422-0888
    Location
    • Region: Mesa

    Financial & listing details

    • Price per square foot: $314/sqft
    • Tax assessed value: $636,500
    • Annual tax amount: $3,265
    • Date on market: 11/8/2023
    • Cumulative days on market: 192 days
    • Listing terms: Cash,Conventional,VA Loan
    • Ownership: Fee Simple

    Price history

    DateEventPrice
    6/25/2024Sold$835,000$314/sqft
    Source: ARMLS #6626455 Report a problem
    5/31/2024Pending sale$835,000$314/sqft
    Source: ARMLS #6626455 Report a problem
    5/23/2024Price change$835,000-2.9%$314/sqft
    Source: ARMLS #6626455 Report a problem
    4/8/2024Price change$860,000-1.7%$324/sqft
    Source: ARMLS #6626455 Report a problem
    3/11/2024Price change$875,000-4.4%$329/sqft
    Source: ARMLS #6626455 Report a problem
    2/17/2024Listed for sale$915,000$344/sqft
    Source: ARMLS #6626455 Report a problem
    2/5/2024Listing removed$915,000+4.6%$344/sqft
    Source: ARMLS #6626455 Report a problem
    11/8/2023Listed for sale$875,000+85.9%$329/sqft
    Source: ARMLS #6626455 Report a problem
    3/23/2018Sold$470,754$177/sqft
    Source: Public Record Report a problem

    Public tax history

    YearProperty taxesTax assessment
    2025$3,218 +0.3%$63,650 -12.1%
    2024$3,209 -1.2%$72,380 +105.2%
    2023$3,248 +1.7%$35,278 -26.7%
    2022$3,194 -1.3%$48,110 +6.9%
    2021$3,237 +7.9%$45,010 +4.5%
    2020$2,999 +1002.3%$43,060 +6.8%
    2019$272 $40,310 +302.9%
    2018$272 +3.1%$10,005 +51.6%
    2017$264 +1.6%$6,600 +91.3%
    2016$260 $3,450 +26.1%
    2015-- $2,736
    Find assessor info on the county website

    Neighborhood: 85207

    Nearby schools

    GreatSchools rating
    Schools provided by the listing agent
    • Elementary: Zaharis Elementary
    • Middle: Smith Junior High School
    • High: Skyline High School
    • District: Mesa Unified District

    Source: ARMLS. This data may not be complete. We recommend contacting the local school district to confirm school assignments for this home.

    Get a cash offer in 3 minutes
    Find out how much your home could sell for in as little as 3 minutes with a no-obligation cash offer.
    Estimated market value
    $827,600
    Get a cash offer in 3 minutes
    Find out how much your home could sell for in as little as 3 minutes with a no-obligation cash offer.
    Estimated market value
    $827,600