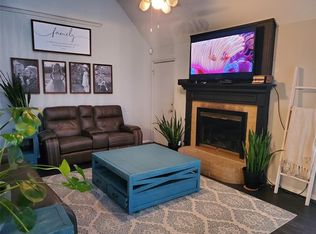
Welcome to your dream lakeside retreat, perfectly positioned on a double lot with panoramic views of breathtaking sunsets over the water. Located directly across from the community's open space, pavilion, and boat ramp, this property offers both privacy and easy access to outdoor recreation. Inside, the open floor plan creates a seamless flow, leading to a 60 foot entertainment deck with an outdoor kitchen and pool, ideal for family gatherings and entertaining. The beautiful kitchen features an island covered with a leathered granite countertop, a tumbled backsplash, and stylish wood tile flooring throughout. Energy-efficient windows (2020) ensure comfort year-round. The primary bath is a luxurious retreat with marble finishes and a soaking tub. Outdoors, relax by the above-ground pool with a wrap-around deck, or host a gathering in the outdoor kitchen. Ample storage includes a 20x24 insulated workshop, dual-boat carport, and large RV carport. A private community boat ramp completes this lakeside lifestyle!
Sold
Price Unknown
9840 Kathy Lynn Pl, Quinlan, TX 75474
3beds
1,525sqft
Single Family Residence
Built in 1990
1.05 Acres Lot
$418,300 Zestimate®
$--/sqft
$1,966 Estimated rent
Home value
$418,300
$360,000 - $485,000
$1,966/mo
Zestimate® history
Owner options
List your home for rent
$1,966/mo
Rent Zestimate®
Find your next renter with Zillow Rental Manager. Plus, with online applications, you can quickly screen prospective tenants – for free.
$1,966/mo
Rent Zestimate®
Refinance and save
$250/mo
Est. payment
Refinancing to a lower rate could help reduce your monthly payments and save thousands over the life of the loan.
$250/mo
Est. payment
Explore your selling options
Work with a Zillow partner agent
Leverage their expertise and Zillow's premium Showcase listings to get your home seen by more buyers.
Get startedList with your own agent
Get your home in front of millions of buyers by listing it on Zillow.
Learn how to do itSell it yourself
Take full control of how buyers see your home on Zillow by listing For Sale by Owner (FSBO).
List your homeWhat's special
Zillow last checked:
Listing updated:
Listed by:
Kelly Vessels,
Exit Realty Pro
Bought with:
Jaime Huddleston, TREC# 0562778
Source: GTARMLS,MLS#: 24014938
Facts & features
Interior
Bedrooms & bathrooms
- Bedrooms: 3
- Bathrooms: 2
- Full bathrooms: 2
Rooms
- Room types: 1 Living Area
Bedroom
- Features: Other/See Remarks
Bathroom
- Features: Shower Only, Shower and Tub
Kitchen
- Features: Kitchen/Eating Combo
Heating
- Central/Electric
Cooling
- Central Electric
Appliances
- Included: Range/Oven-Electric, Dishwasher, Other/See Remarks
Features
- Ceiling Fan(s)
- Has fireplace: No
- Fireplace features: None
Interior area
- Total structure area: 1,525
- Total interior livable area: 1,525 sqft
Property
Parking
- Total spaces: 2
- Parking features: Garage
- Garage spaces: 2
Features
- Levels: One
- Stories: 1
- Patio & porch: Patio Covered, Deck Open
- Exterior features: Gutter(s), Other/See Remarks, Lighting, Outdoor Kitchen
- Pool features: Above Ground
- Fencing: Chain Link
- Body of water: Tawakoni
Lot
- Size: 1.05 Acres
Details
- Additional structures: Storage, Workshop
- Parcel number: 37840000037056
Construction
Type & style
- Home type: SingleFamily
- Architectural style: Traditional
- Property subtype: Single Family Residence
Materials
- Brick and Wood
- Foundation: Slab
- Roof: Composition
Condition
- Year built: 1990
Community & HOA
Community
- Features: Lake
- Subdivision: Kitsee Knoll Estates
HOA
- Has HOA: Yes
- HOA fee: $250 annually
Location
- Region: Quinlan
Financial & listing details
- Tax assessed value: $384,310
- Annual tax amount: $5,215
- Date on market: 10/31/2024
Price history
| Date | Event | Price |
|---|---|---|
| 9/23/2025 | Sold | -- |
Source:  GTARMLS #24014938 Report a problem GTARMLS #24014938 Report a problem | ||
| 6/30/2025 | Contingent | $439,900$288/sqft |
Source: GTARMLS #24014938 Report a problem | ||
| 6/30/2025 | Pending sale | $439,900$288/sqft |
Source: GTARMLS #24014938 Report a problem | ||
| 3/27/2025 | Price change | $439,900-1.1%$288/sqft |
Source: GTARMLS #24014938 Report a problem | ||
| 2/5/2025 | Price change | $444,900-1.1%$292/sqft |
Source: NTREIS #20764452 Report a problem | ||
| 10/28/2024 | Listed for sale | $449,900+80%$295/sqft |
Source: NTREIS #20764452 Report a problem | ||
| 10/15/2019 | Sold | -- |
Source: GTARMLS #10113285 Report a problem | ||
| 9/14/2019 | Pending sale | $249,900$164/sqft |
Source: Exit Realty Pro #14179012 Report a problem | ||
| 9/11/2019 | Listed for sale | $249,900$164/sqft |
Source: Exit Realty Pro #14179012 Report a problem | ||
| 9/7/2019 | Pending sale | $249,900$164/sqft |
Source: Exit Realty Pro #14179012 Report a problem | ||
| 9/6/2019 | Listed for sale | $249,900+108.4%$164/sqft |
Source: Exit Realty Pro #14179012 Report a problem | ||
| 6/30/2011 | Sold | -- |
Source: Agent Provided Report a problem | ||
| 10/31/2010 | Price change | $119,900-4%$79/sqft |
Source: Keller Williams Rockwall #11409321 Report a problem | ||
| 5/8/2010 | Price change | $124,900-3.8%$82/sqft |
Source: Keller Williams - Rockwall #11317231 Report a problem | ||
| 2/8/2010 | Price change | $129,900-2.3%$85/sqft |
Source: Keller Williams - Rockwall #11317231 Report a problem | ||
| 7/1/2009 | Price change | $133,000-4.3%$87/sqft |
Source: Showcase Technologies #999 Report a problem | ||
| 4/22/2009 | Listed for sale | $139,000$91/sqft |
Source: Showcase Technologies #999 Report a problem | ||
Public tax history
| Year | Property taxes | Tax assessment |
|---|---|---|
| 2025 | $5,561 +7.5% | $384,310 +7.7% |
| 2024 | $5,171 -0.8% | $356,870 +0.1% |
| 2023 | $5,211 +2.3% | $356,580 +12.9% |
| 2022 | $5,094 +12.9% | $315,820 +20.7% |
| 2021 | $4,513 +6.9% | $261,670 +11.2% |
| 2020 | $4,220 +36.5% | $235,280 +44.4% |
| 2019 | $3,091 +5% | $162,990 +10% |
| 2018 | $2,945 +4.2% | $148,170 +4.5% |
| 2017 | $2,827 +8.1% | $141,770 +8.2% |
| 2016 | $2,614 +9.7% | $131,010 +4.4% |
| 2015 | $2,383 | $125,520 +6.1% |
| 2014 | $2,383 | $118,260 +0.9% |
| 2013 | -- | $117,170 +6% |
| 2012 | -- | $110,500 +6.1% |
| 2011 | -- | $104,180 +8.3% |
| 2010 | -- | $96,220 -0.9% |
| 2009 | -- | $97,090 -1.7% |
| 2008 | -- | $98,780 +0.5% |
| 2007 | -- | $98,240 |
| 2006 | -- | $98,240 -10.5% |
| 2005 | -- | $109,810 +8.7% |
| 2004 | -- | $101,050 +27.6% |
| 2002 | -- | $79,200 |
| 2001 | -- | $79,200 |
Find assessor info on the county website
Neighborhood: 75474
Nearby homes
- $270,3003 bd2 ba1.8k sqft9850 Kathy Lynn Pl, Quinlan, TX 75474Off Market
- $13,340-- bd-- ba-- sqft9840 Kathy Lynn Pl, Quinlan, TX 75474Off Market
- $298,5003 bd2 ba1.5k sqft9858 Kathy Lynn Pl, Quinlan, TX 75474Off Market

- $110,400-- bd-- ba463 sqftKitsee Knoll Way, Quinlan, TX 75474Off Market
- $53,8000.5 Acres9829 Kathy Lynn Pl, Quinlan, TX 75474Off Market
- $--0.5 Acres9829 Kathy Lynn Pl, Quinlan, TX 75474Sold
- $--0.49 Acres9829 Kathy Lynn Pl LOT 66, Quinlan, TX 75474Off Market
- $317,5003 bd3 ba1.8k sqft9853 Kathy Lynn Pl, Quinlan, TX 75474Off Market
Nearby schools
GreatSchools rating
- 4/10A E Butler Intermediate SchoolGrades: 3-5Distance: 5.1 mi
- 4/10C B Thompson Middle SchoolGrades: 6-8Distance: 5.6 mi
- 5/10Wh Ford High SchoolGrades: 9-12Distance: 4.6 mi
Schools provided by the listing agent
- Elementary: Cannon
- Middle: Thompson
- High: Ford
Source: GTARMLS. This data may not be complete. We recommend contacting the local school district to confirm school assignments for this home.
Get a cash offer in 3 minutes
Find out how much your home could sell for in as little as 3 minutes with a no-obligation cash offer.
Estimated market value
$418,300
Get a cash offer in 3 minutes
Find out how much your home could sell for in as little as 3 minutes with a no-obligation cash offer.
Estimated market value
$418,300
- Texas
- Hunt County
- Quinlan
- 75474
- 9840 Kathy Lynn Pl
Nearby cities
Nearby zip codes
Other Quinlan Topics
