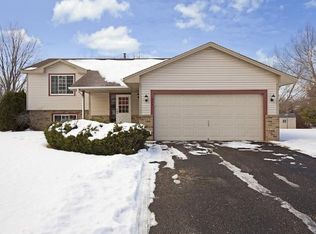
You will fall in love with this beautifully, updated 4-bedroom, 3-bath home nestled on a corner lot on a cul-de-sac lot in one of Maple Grove's most desirable neighborhoods, just steps from Elm Creek Park Reserve. Showcasing incredible updates and modern finishes throughout, this home offers a bright, spacious floor plan with vaulted ceilings, abundant natural light, and stylish touches at every turn. The vaulted ceilings and wood accent / wire banister create a seamless open floor plan. The updated kitchen features modern, white cabinetry, stainless steel appliances, a designer tile backsplash, and stunning LVP flooring. Neutral paint, modern white trim, updated windows, interior doors, and knockdown ceilings create an incredible, move-in-ready feel throughout. Primary suite features a walk-in closet, a private, luxury bathroom, and a board and batten wall that highlights this cozy space. The lower-level family room shines with its elegant wood accent wall, cozy electric fireplace, and offers additional living space, two bedrooms, and a full bath. 4th level offers laundry space, unfinished flex space, and utility room offering exceptional storage or future finished areas.
Lovely, outdoor spaces to enjoy! Fully, fenced backyard, low maintenance deck, beautiful stamped concrete patio, and a Tuff Shed for all the extra toys and equipment. The insulated garage features newly insulated doors, batt-insulated walls, and spray-foam ceiling insulation. Major updates include: Trex decking (2023), stamped concrete patio (2023), high-efficiency A/C with heat pump (2024), Tuff Shed (2024), garage insulation (2024), insulated garage doors (2025), water softener (2025), and new lower-level carpet and stairs (2026).
Fantastic Maple Grove location with easy access to Hwy 610 and Hwy 81, just minutes from shopping, dining, entertainment, parks, trails, and everything this vibrant this Maple Grove community has to offer.
Closed
Zillow last checked:
Listing updated:
Bought with:
Elizabeth Foltynski
Ashworth Real Estate
Source: NorthstarMLS as distributed by MLS GRID,MLS#: 7088857
Price history
| Date | Event | Price |
|---|---|---|
| 8/18/2026 | Sold | $495,000+1%$244/sqft |
Source:  NorthstarMLS as distributed by MLS GRID #7088857 Report a problem NorthstarMLS as distributed by MLS GRID #7088857 Report a problem | ||
| 6/24/2026 | Pending sale | $489,900$241/sqft |
Source: NorthstarMLS as distributed by MLS GRID #7088857 Report a problem | ||
| 6/12/2026 | Listed for sale | $489,900+28.1%$241/sqft |
Source: NorthstarMLS as distributed by MLS GRID #7088857 Report a problem | ||
| 10/2/2020 | Sold | $382,500+0.8%$188/sqft |
Source: NorthstarMLS as distributed by MLS GRID #5641423 Report a problem | ||
| 8/14/2020 | Listed for sale | $379,500+8.5%$187/sqft |
Source: HomeAvenue - FSBO #5641423 Report a problem | ||
| 3/15/2018 | Listing removed | $349,900$172/sqft |
Source: Real Estate Masters, Ltd. #4890212 Report a problem | ||
| 11/7/2017 | Listed for sale | $349,900+66.6%$172/sqft |
Source: Real Estate Masters, Ltd. #4890212 Report a problem | ||
| 7/29/2015 | Sold | $210,000-6.7%$103/sqft |
Source: NorthstarMLS as distributed by MLS GRID #4571879 Report a problem | ||
| 3/28/2015 | Listed for sale | $225,000-9.5%$111/sqft |
Source: Realty Group, Inc. Report a problem | ||
| 9/13/2004 | Sold | $248,500$122/sqft |
Source: Public Record Report a problem | ||
Nearby homes
- $407,5004 bd2 ba2k sqft9848 Kirkwood Ln N, Maple Grove, MN 55369Off Market

- $439,1003 bd3 ba1.8k sqft9832 Kirkwood Ln N, Maple Grove, MN 55369Off Market
- $507,4004 bd2 ba2.8k sqft9843 Kirkwood Ln N, Maple Grove, MN 55369Off Market
- $389,7003 bd2 ba1k sqft9847 Kirkwood Ln N, Maple Grove, MN 55369Off Market
Get a cash offer in 3 minutes
Find out how much your home could sell for in as little as 3 minutes with a no-obligation cash offer.
Estimated market value
$493,100
