What a great oppertunity! Home is in need of some TLC, but with 3 bedrooms, 2 bathrooms, walk-out basement, open kitchen to living room w/ gas fireplace and over 1800 sq ft... this home will be a great investment and can be adorable status once again! Storage room w/shelving plus Bonus Storage w/walkout door to side of home. Refrigerator and Electric Stove Stay. Large Utility Room for washer and dryer. Newer Roof.
(As seen in photos, some ceiling tiles missing in basement, some drywall was cut out and some flooring has been taken up from previous water issue that was taken care of with new roof and gutter cleanout years ago... flooring and tiles just never reinstalled).
Walk-in closet in one bedroom, double closets in another bedroom. Ample off street parking on multiple car concrete pad. Home is being sold AS-IS
Closed
Listed by: RE/MAX Preferred • Chad H Doyle • Contact: 618-580-3695
Bought with: Keller Williams Marquee
$94,000
9840 Old Lincoln Trl, Fairview Heights, IL 62208
3beds
1,854sqft
Single Family Residence
Built in 1949
0.33 Acres Lot
$165,200 Zestimate®
$51/sqft
$1,844 Estimated rent
Home value
$165,200
$140,000 - $188,000
$1,844/mo
Zestimate® history
Owner options
List your home for rent
$1,844/mo
Rent Zestimate®
Find your next renter with Zillow Rental Manager. Plus, with online applications, you can quickly screen prospective tenants – for free.
$1,844/mo
Rent Zestimate®
Refinance and save
$548/mo
Est. payment
Refinancing to a lower rate could help reduce your monthly payments and save thousands over the life of the loan.
$548/mo
Est. payment
Explore your selling options
Work with a Zillow partner agent
Leverage their expertise and Zillow's premium Showcase listings to get your home seen by more buyers.
Get startedList with your own agent
Get your home in front of millions of buyers by listing it on Zillow.
Learn how to do itSell it yourself
Take full control of how buyers see your home on Zillow by listing For Sale by Owner (FSBO).
List your homeWhat's special
Zillow last checked:
Listing updated:
Listed by:
Chad H Doyle 618-580-3695,
RE/MAX Preferred
Bought with:
Richard J Swain, 471.021508
Keller Williams Marquee
Source: MARIS,MLS#: 24009216 Originating MLS: Southwestern Illinois Board of REALTORS
Originating MLS: Southwestern Illinois Board of REALTORSFacts & features
Interior
Bedrooms & bathrooms
- Bedrooms: 3
- Bathrooms: 2
- Full bathrooms: 2
- Main level bathrooms: 1
- Main level bedrooms: 3
Bedroom
- Features: Floor Covering: Carpeting
- Level: Main
- Area: 156
- Dimensions: 12x13
Bedroom
- Features: Floor Covering: Carpeting
- Level: Main
- Area: 156
- Dimensions: 12x13
Bedroom
- Features: Floor Covering: Wood
- Level: Main
- Area: 156
- Dimensions: 12x13
Bathroom
- Features: Floor Covering: Vinyl
- Level: Main
- Area: 45
- Dimensions: 9x5
Bathroom
- Features: Floor Covering: Carpeting
- Level: Lower
- Area: 48
- Dimensions: 8x6
Family room
- Features: Floor Covering: Carpeting
- Level: Lower
- Area: 165
- Dimensions: 11x15
Kitchen
- Features: Floor Covering: Vinyl
- Level: Main
- Area: 130
- Dimensions: 13x10
Laundry
- Level: Lower
- Area: 110
- Dimensions: 10x11
Living room
- Features: Floor Covering: Carpeting
- Level: Main
- Area: 325
- Dimensions: 25x13
Recreation room
- Level: Lower
- Area: 238
- Dimensions: 17x14
Storage
- Level: Lower
- Area: 176
- Dimensions: 16x11
Storage
- Level: Lower
- Area: 228
- Dimensions: 12x19
Heating
- Forced Air, Natural Gas
Cooling
- Central Air, Electric
Appliances
- Included: Electric Range, Electric Oven, Refrigerator, Gas Water Heater
Features
- Eat-in Kitchen, Kitchen/Dining Room Combo, Walk-In Closet(s)
- Windows: Insulated Windows
- Basement: Partially Finished,Storage Space,Walk-Out Access
- Number of fireplaces: 1
- Fireplace features: Living Room
Interior area
- Total structure area: 1,854
- Total interior livable area: 1,854 sqft
- Finished area above ground: 1,304
- Finished area below ground: 550
Property
Parking
- Parking features: Off Street
Features
- Levels: One
- Patio & porch: Patio
Lot
- Size: 0.33 Acres
- Dimensions: 158 x 166 x 229 IRR
- Features: Adjoins Wooded Area
Details
- Parcel number: 0330.0405002
- Special conditions: Standard
Construction
Type & style
- Home type: SingleFamily
- Architectural style: Traditional,Other
- Property subtype: Single Family Residence
Materials
- Other
Condition
- Year built: 1949
Utilities & green energy
- Sewer: Public Sewer
- Water: Public
- Utilities for property: Natural Gas Available
Community & HOA
Community
- Subdivision: Not In A Subdivions
Location
- Region: Fairview Heights
Financial & listing details
- Price per square foot: $51/sqft
- Tax assessed value: $34,443
- Annual tax amount: $2,482
- Date on market: 2/16/2024
- Cumulative days on market: 19 days
- Listing terms: Cash,Conventional
- Ownership: Private
- Road surface type: Concrete
Price history
| Date | Event | Price |
|---|---|---|
| 3/7/2024 | Sold | $94,000+4.6%$51/sqft |
Source:  MARIS #24009216 Report a problem MARIS #24009216 Report a problem | ||
| 2/20/2024 | Pending sale | $89,900$48/sqft |
Source: MARIS #24009216 Report a problem | ||
| 2/16/2024 | Listed for sale | $89,900-10.1%$48/sqft |
Source: MARIS #24009216 Report a problem | ||
| 2/15/2024 | Listing removed | -- |
Source: MARIS #24006044 Report a problem | ||
| 2/1/2024 | Listed for sale | $100,000+53.8%$54/sqft |
Source: MARIS #24006044 Report a problem | ||
| 6/4/2019 | Sold | $65,000-45.8%$35/sqft |
Source: Public Record Report a problem | ||
| 6/24/2008 | Sold | $120,000$65/sqft |
Source: Public Record Report a problem | ||
Public tax history
| Year | Property taxes | Tax assessment |
|---|---|---|
| 2024 | $2,718 +5.2% | $34,443 +13% |
| 2023 | $2,584 +4.1% | $30,475 +6.3% |
| 2022 | $2,482 +4.7% | $28,658 +5.4% |
| 2021 | $2,370 +1.7% | $27,200 +1.9% |
| 2020 | $2,331 +3.5% | $26,693 +3.6% |
| 2019 | $2,252 +1% | $25,765 +1% |
| 2018 | $2,230 +2.9% | $25,515 +4.2% |
| 2017 | $2,167 | $24,480 +2.3% |
| 2016 | $2,167 +2.9% | $23,928 -20.7% |
| 2014 | $2,107 +0% | $30,167 -1.8% |
| 2013 | $2,106 | $30,723 -2.2% |
| 2012 | -- | $31,420 -3.6% |
| 2011 | -- | $32,590 -1.1% |
| 2010 | -- | $32,956 |
| 2009 | -- | $32,956 +3.5% |
| 2008 | -- | $31,836 +52.8% |
| 2006 | -- | $20,838 +6.5% |
| 2005 | $995 +5.9% | $19,562 -47% |
| 2004 | $939 | $36,922 +114.3% |
| 2003 | -- | $17,229 +4.7% |
| 2002 | -- | $16,458 +4.7% |
| 2001 | -- | $15,720 +3.1% |
| 2000 | -- | $15,247 |
Find assessor info on the county website
Neighborhood: 62208
Nearby homes
- $118,5003 bd2 ba1.5k sqft9834 Old Lincoln Trl, Fairview Heights, IL 62208Off Market

- $203,500-- bd-- ba-- sqft9850 Old Lincoln Trl, Fairview Heights, IL 62208Off Market
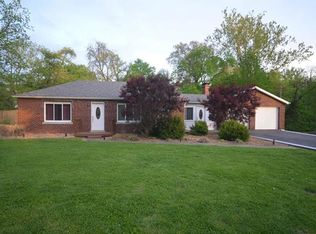
- $112,000-- bd-- ba1.2k sqft9832 Old Lincoln Trl, Fairview Heights, IL 62208Off Market
- $233,300-- bd-- ba1.7k sqft9837 Old Lincoln Trl, Fairview Heights, IL 62208Off Market
- $35,062-- bd-- ba920 sqft9826 Old Lincoln Trl, Fairview Heights, IL 62208Off Market
- $38,258-- bd-- ba1.8k sqft9788 Ridge Heights Rd, Fairview Heights, IL 62208Off Market
- $163,9003 bd2 ba1.1k sqft9824 Old Lincoln Trl, Fairview Heights, IL 62208Sold
- $150,2003 bd2 ba1.7k sqft9823 Old Lincoln Trl, Fairview Heights, IL 62208Off Market
Nearby schools
GreatSchools rating
- 4/10Grant Middle SchoolGrades: 5-8Distance: 0.6 mi
- NACenter for Academic & Vocational Excellence (The Cave)Grades: 9-12Distance: 3.8 mi
- 8/10Illini Elementary SchoolGrades: PK-4Distance: 1.6 mi
Schools provided by the listing agent
- Elementary: Grant Dist 110
- Middle: Grant Dist 110
- High: Belleville High School-East
Source: MARIS. This data may not be complete. We recommend contacting the local school district to confirm school assignments for this home.
Get a cash offer in 3 minutes
Find out how much your home could sell for in as little as 3 minutes with a no-obligation cash offer.
Estimated market value
$165,200
Get a cash offer in 3 minutes
Find out how much your home could sell for in as little as 3 minutes with a no-obligation cash offer.
Estimated market value
$165,200
- Illinois
- Saint Clair County
- Fairview Heights
- 62208
- 9840 Old Lincoln Trl
Nearby cities
Nearby zip codes
Other Fairview Heights Topics
- Apartments for Rent in 62208
- Houses for Sale in 62208
- Houses for Rent in 62208
- 62208 Real Estate
- Fairview Heights Condos
- Houses for Sale in Fairview Heights
- Newest Listings in Fairview Heights
- Fairview Heights Home Values
- Fairview Heights Real Estate Agents
- Fairview Heights Refinance
- Fairview Heights Mortgage Rates
