This property is eligible for a CRA Loan- lender paid mortgage insurance, no origination or underwriting fees. FTHBs may qualify for additional closing costs. See supplements for more information. Welcome to this charming two-story townhome with a finished basement, nestled in the Marston Neighborhood of Littleton. The primary bedroom is a standout feature, boasting a completely updated ensuite bathroom that radiates modern elegance. Completing the upper level is a second bedroom and well-appointed hall bathroom, ensuring comfort and convenience for residents and guests alike. The main floor is designed for both functionality and style. The updated kitchen is a culinary delight, featuring granite countertops, stainless steel appliances, and an eat-in space. This open and bright area creates a welcoming ambiance, perfect for enjoying meals or entertaining guests. The finished basement adds versatility to this home. With an egress window and a bathroom stub, the basement offers potential for additional bedroom space, a guest suite or a recreation area, tailoring to your unique needs. A detached 1-car garage, complete with a garage door opener, provides secure parking and extra storage. Additionally, a reserved parking space adds to the practicality of this property. For outdoor enjoyment, a generously sized shared backyard awaits. Enclosed by a fence, this space offers ample room for relaxation and socializing, creating a harmonious balance of privacy and community. It's important to note that the HOA regulations DO NOT ALLOW FOR DOGS. This consideration ensures a peaceful and tranquil living environment for all residents. Overall, this two-story townhome with a finished basement is an embodiment of comfort and functionality. Its updated features, convenient layout, and shared outdoor spaces come together to offer a truly welcoming and enjoyable living experience. Don't miss the chance to make this wonderful property your own- schedule your showing today!
Sold for $400,000
$400,000
9840 W Stanford Avenue #C, Littleton, CO 80123
2beds
1,723sqft
Townhouse
Built in 1984
871 Square Feet Lot
$386,400 Zestimate®
$232/sqft
$2,692 Estimated rent
Home value
$386,400
$367,000 - $406,000
$2,692/mo
Zestimate® history
Owner options
List your home for rent
$2,692/mo
Rent Zestimate®
Find your next renter with Zillow Rental Manager. Plus, with online applications, you can quickly screen prospective tenants – for free.
$2,692/mo
Rent Zestimate®
Refinance and save
$2,616/mo
Est. payment
Refinancing to a lower rate could help reduce your monthly payments and save thousands over the life of the loan.
$2,616/mo
Est. payment
Explore your selling options
Work with a Zillow partner agent
Leverage their expertise and Zillow's premium Showcase listings to get your home seen by more buyers.
Get startedList with your own agent
Get your home in front of millions of buyers by listing it on Zillow.
Learn how to do itSell it yourself
Take full control of how buyers see your home on Zillow by listing For Sale by Owner (FSBO).
List your homeWhat's special
Zillow last checked:
Listing updated:
Listed by:
Pamela Maloney 720-841-2122 pamela.maloney3@gmail.com,
Berkshire Hathaway HomeServices Colorado Real Estate, LLC - Northglenn
Bought with:
Maryam Gates, 100088099
8z Real Estate
Source: REcolorado as distributed by MLS GRID,MLS#: 7863388
Facts & features
Interior
Bedrooms & bathrooms
- Bedrooms: 2
- Bathrooms: 3
- Full bathrooms: 1
- 3/4 bathrooms: 1
- 1/2 bathrooms: 1
- Main level bathrooms: 1
Primary bedroom
- Description: Carpet
- Level: Upper
Bedroom
- Description: Carpet, Window Blinds
- Level: Upper
Primary bathroom
- Description: Vinyl Plank Flooring, Completely Updated
- Level: Upper
Bathroom
- Description: Vinyl Plank Flooring, Updated Vanity
- Level: Upper
Bathroom
- Level: Main
Den
- Description: Carpet, Egress Window With Blinds, Tv Mount
- Level: Basement
Family room
- Description: Carpet, Tv Mount
- Level: Main
Kitchen
- Description: Pergo Flooring, Completely Updated, Newer Stainless Steel Appliances
- Level: Main
Laundry
- Description: Bath/Rough-In
- Level: Basement
Heating
- Forced Air
Cooling
- Evaporative Cooling
Appliances
- Included: Dishwasher, Disposal, Gas Water Heater, Microwave, Oven, Refrigerator
- Laundry: In Unit
Features
- Granite Counters
- Flooring: Carpet, Vinyl
- Basement: Bath/Stubbed,Finished,Full
- Common walls with other units/homes: 2+ Common Walls
Interior area
- Total structure area: 1,723
- Total interior livable area: 1,723 sqft
- Finished area above ground: 1,154
- Finished area below ground: 450
Property
Parking
- Total spaces: 2
- Parking features: Concrete
- Garage spaces: 1
- Details: Reserved Spaces: 1
Features
- Levels: Two
- Stories: 2
- Entry location: Exterior Access
- Fencing: Partial
Lot
- Size: 871 Square Feet
- Features: Near Public Transit, Sprinklers In Rear
Details
- Parcel number: 910209138
- Zoning: S-TH-2.5
- Special conditions: Standard
Construction
Type & style
- Home type: Townhouse
- Property subtype: Townhouse
- Attached to another structure: Yes
Materials
- Brick, Frame, Wood Siding
- Foundation: Slab
- Roof: Composition
Condition
- Updated/Remodeled
- Year built: 1984
Utilities & green energy
- Electric: 110V
- Sewer: Public Sewer
- Water: Public
- Utilities for property: Electricity Connected, Natural Gas Connected
Community & HOA
Community
- Security: Carbon Monoxide Detector(s), Smoke Detector(s)
- Subdivision: Marston
HOA
- Has HOA: Yes
- Amenities included: Parking
- Services included: Insurance, Irrigation, Maintenance Grounds, Recycling, Sewer, Snow Removal, Trash, Water
- HOA fee: $251 monthly
- HOA name: Stanford Place Townhome Association
- HOA phone: 303-778-0468
Location
- Region: Denver
Financial & listing details
- Price per square foot: $232/sqft
- Tax assessed value: $375,000
- Annual tax amount: $1,661
- Date on market: 5/16/2024
- Listing terms: Cash,Conventional,FHA,VA Loan
- Exclusions: Washer, Dryer, Refrigerator In The Basement, All Window Treatments (Curtains And Rods), Sellers Personal Property.
- Ownership: Individual
- Electric utility on property: Yes
- Road surface type: Paved
Price history
| Date | Event | Price |
|---|---|---|
| 6/17/2024 | Sold | $400,000$232/sqft |
Source:  REcolorado as distributed by MLS GRID #7863388 Report a problem REcolorado as distributed by MLS GRID #7863388 Report a problem | ||
| 5/20/2024 | Pending sale | $400,000$232/sqft |
Source: REcolorado as distributed by MLS GRID #7863388 Report a problem | ||
| 9/8/2023 | Price change | $400,000-3.6%$232/sqft |
Source: BHHS broker feed #7832519 Report a problem | ||
| 8/17/2023 | Listed for sale | $415,000+224.2%$241/sqft |
Source: BHHS broker feed #7832519 Report a problem | ||
| 10/1/2012 | Sold | $128,000$74/sqft |
Source: Public Record Report a problem | ||
Public tax history
| Year | Property taxes | Tax assessment |
|---|---|---|
| 2024 | $1,661 +15.1% | $21,440 -26% |
| 2023 | $1,443 +3.6% | $28,970 +59.6% |
| 2022 | $1,393 +0% | $18,150 -2.8% |
| 2021 | $1,393 +2.9% | $18,670 -0.5% |
| 2020 | $1,354 +23.6% | $18,762 -10.3% |
| 2019 | $1,095 | $20,923 +47.8% |
| 2018 | $1,095 +0.3% | $14,160 |
| 2017 | $1,092 +31% | $14,160 +32.7% |
| 2016 | $834 +7.6% | $10,670 -25% |
| 2015 | $775 0% | $14,220 +52.4% |
| 2014 | $775 -13.2% | $9,330 -25.2% |
| 2013 | $893 | $12,470 |
Find assessor info on the county website
Neighborhood: Marston
Nearby homes
- $369,7002 bd3 ba1.7k sqft9840 W Stanford Ave APT G, Denver, CO 80123Off Market
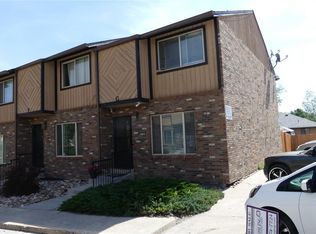
- $389,8002 bd3 ba1.7k sqft9840 W Stanford Ave APT F, Denver, CO 80123Off Market
- $370,8002 bd3 ba1.7k sqft9840 W Stanford Ave APT B, Denver, CO 80123Off Market
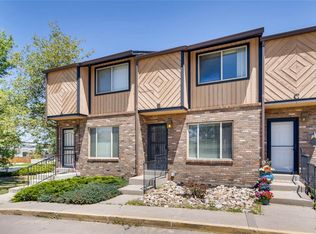
- $382,0002 bd3 ba1.6k sqft9840 W Stanford Ave APT D, Denver, CO 80123Off Market

- $391,9003 bd3 ba1.7k sqft9840 W Stanford Ave APT E, Denver, CO 80123Off Market
- $395,7003 bd3 ba1.7k sqft9840 W Stanford Ave APT A, Denver, CO 80123Off Market
- $375,9002 bd3 ba1.6k sqft9840 W Stanford Ave, Denver, CO 80123Off Market
- $348,4002 bd3 ba1.2k sqft9840 W Stanford Ave APT D, Littleton, CO 80123Off Market
Nearby schools
GreatSchools rating
- 4/10Grant Ranch K-8 SchoolGrades: PK-8Distance: 2.6 mi
- 3/10John F Kennedy High SchoolGrades: 9-12Distance: 2.8 mi
Schools provided by the listing agent
- Elementary: Grant Ranch E-8
- Middle: Grant Ranch E-8
- High: John F. Kennedy
- District: Denver 1
Source: REcolorado as distributed by MLS GRID. This data may not be complete. We recommend contacting the local school district to confirm school assignments for this home.
Get a cash offer in 3 minutes
Find out how much your home could sell for in as little as 3 minutes with a no-obligation cash offer.
Estimated market value
$386,400
Get a cash offer in 3 minutes
Find out how much your home could sell for in as little as 3 minutes with a no-obligation cash offer.
Estimated market value
$386,400
- Colorado
- Denver County
- Littleton
- 80123
- Marston
- 9840 W Stanford Avenue Unit C
Nearby cities
Nearby neighborhoods
Nearby zip codes
Other Littleton Topics
